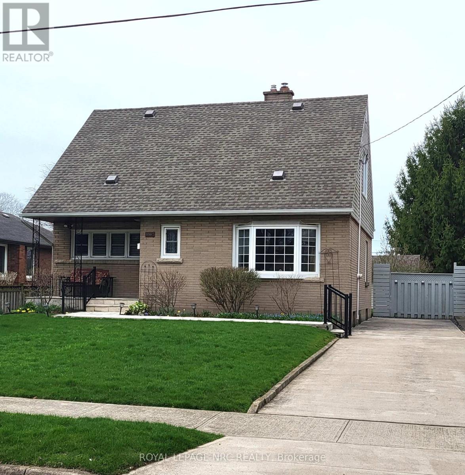
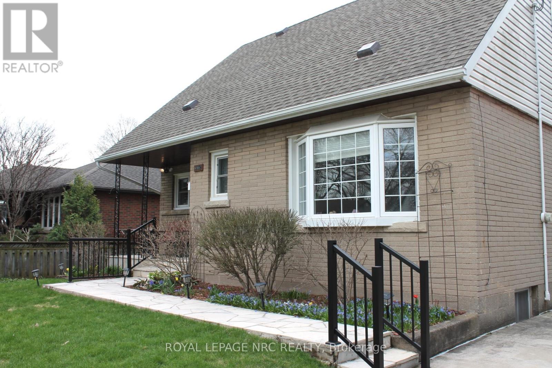
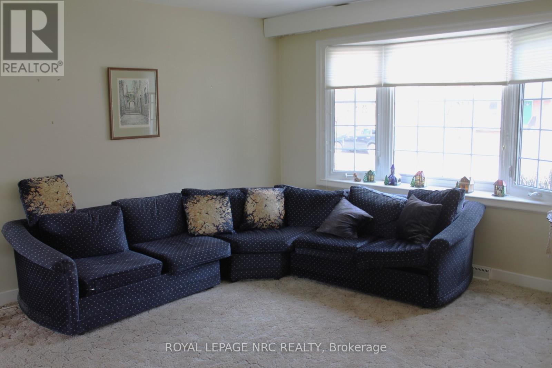
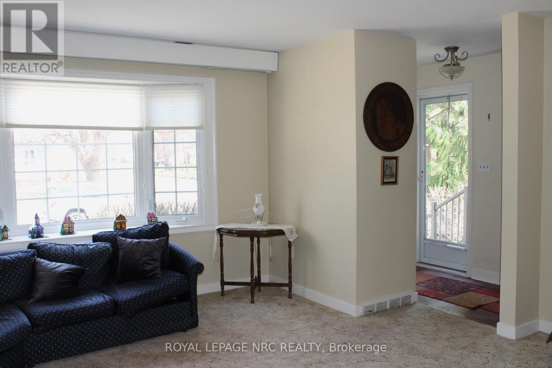
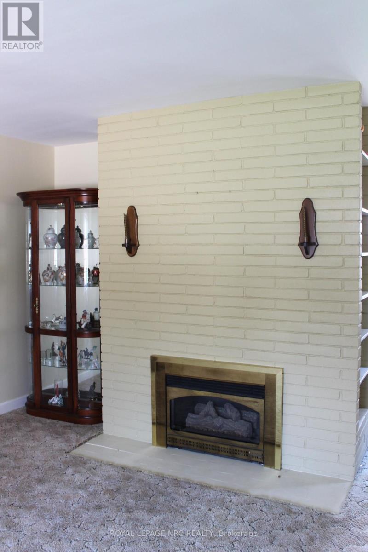
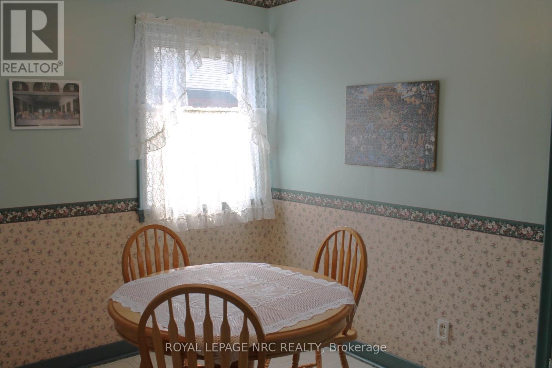
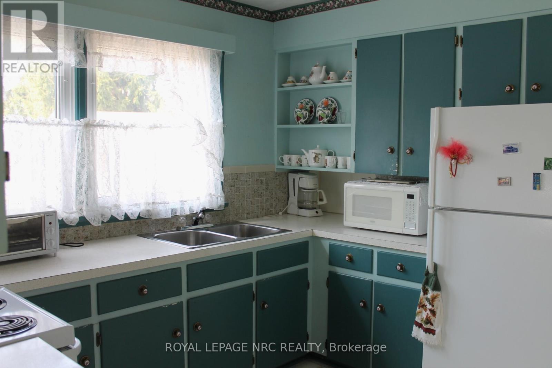
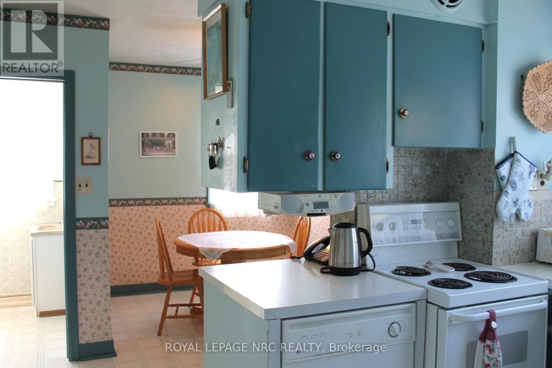
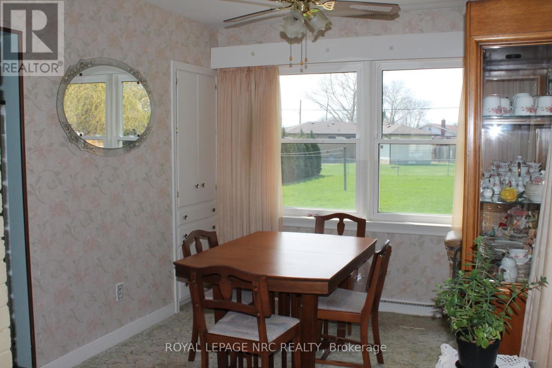
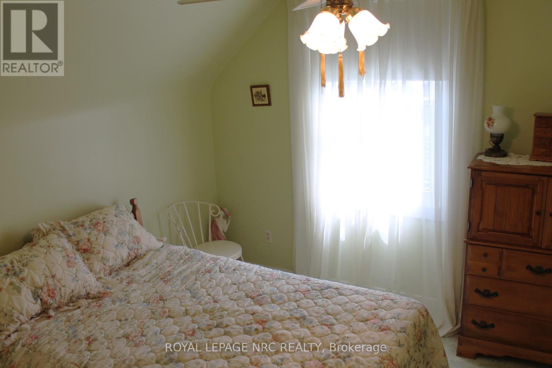
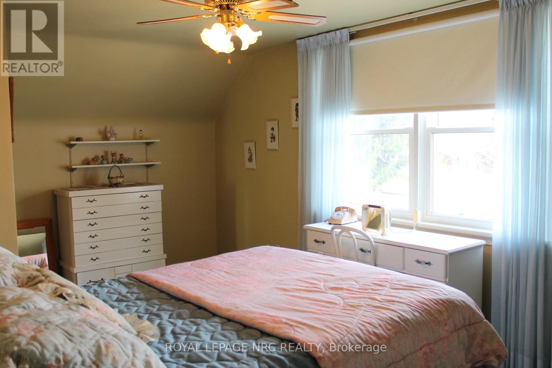
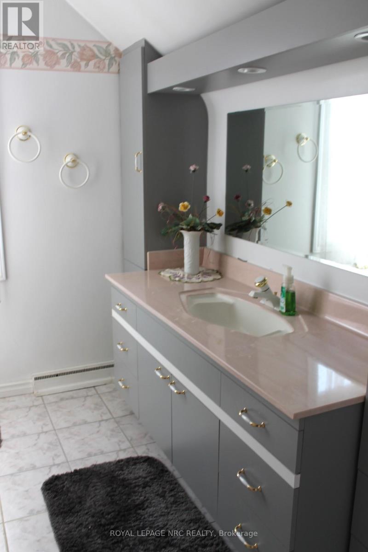
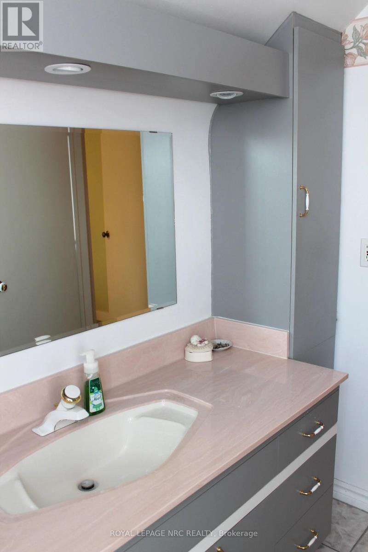
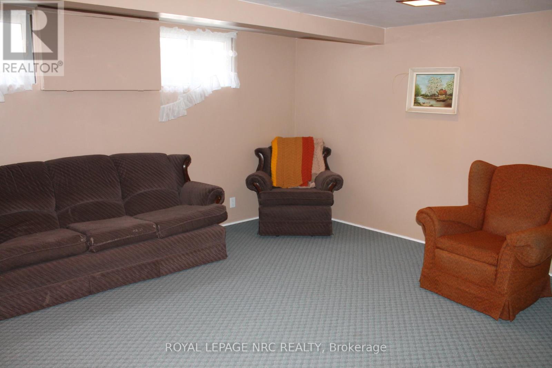
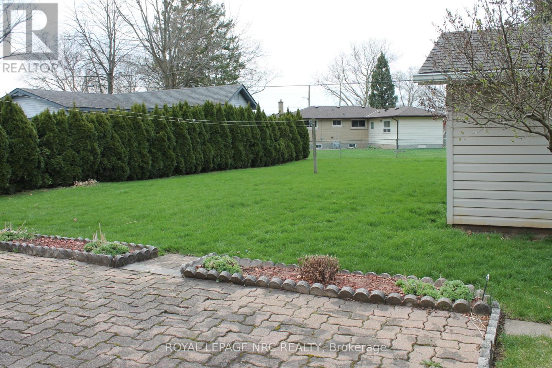
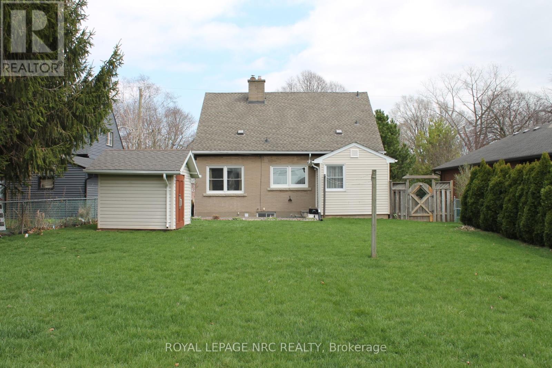
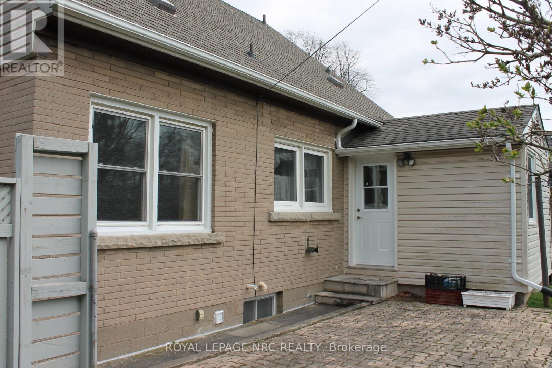
Welcome to 6987 Dell Avenue! Enjoy the inviting, warm front porch with manicured gardens that acts as an extension of the home's living space, designed to encourage relaxation and offer a welcoming first impression. This home is being offered for the first time with its charming 3+1 bedrooms and perfectly situated in a desirable Niagara Falls neighbourhood. Lots of space, comfort, and flexibility for families or investors alike. Step inside to an extra large living room with a brick gas fireplace, ideal for relaxing or entertaining guests. Enjoy the view from the bright kitchen which includes a cozy breakfast nook. The main floor also includes a convenient bedroom and a 2-piece bathroom, perfect for guests, in-laws, or a home office setup. Upstairs, you'll find two spacious bedrooms, including a private primary retreat, along with a 4-piece bathroom. Step outside to enjoy the fully fenced, oversized backyard - a standout feature offering endless potential for entertaining, gardening, or simply unwinding in your own private space. (id:40167)
Property Details
|
MLS® Number
|
X13000030 |
|
Property Type
|
Single Family |
|
Community Name
|
217 - Arad/Fallsview |
|
Features
|
In-law Suite |
|
Parking Space Total
|
2 |
Building
|
Bathroom Total
|
3 |
|
Bedrooms Above Ground
|
3 |
|
Bedrooms Below Ground
|
1 |
|
Bedrooms Total
|
4 |
|
Amenities
|
Fireplace(s) |
|
Appliances
|
Stove, Refrigerator |
|
Basement Development
|
Finished |
|
Basement Type
|
Full (finished) |
|
Construction Style Attachment
|
Detached |
|
Cooling Type
|
Central Air Conditioning |
|
Exterior Finish
|
Brick Veneer |
|
Fireplace Present
|
Yes |
|
Foundation Type
|
Block |
|
Half Bath Total
|
1 |
|
Heating Fuel
|
Natural Gas |
|
Heating Type
|
Forced Air |
|
Stories Total
|
2 |
|
Size Interior
|
1,500 - 2,000 Ft2 |
|
Type
|
House |
|
Utility Water
|
Municipal Water |
Parking
Land
|
Acreage
|
No |
|
Sewer
|
Sanitary Sewer |
|
Size Depth
|
150 Ft |
|
Size Frontage
|
49 Ft ,10 In |
|
Size Irregular
|
49.9 X 150 Ft |
|
Size Total Text
|
49.9 X 150 Ft |
Rooms
| Level |
Type |
Length |
Width |
Dimensions |
|
Second Level |
Bedroom |
5.45 m |
3.72 m |
5.45 m x 3.72 m |
|
Second Level |
Bedroom |
3.9 m |
3.72 m |
3.9 m x 3.72 m |
|
Basement |
Recreational, Games Room |
4.48 m |
14.1 m |
4.48 m x 14.1 m |
|
Basement |
Bedroom |
4.48 m |
4.29 m |
4.48 m x 4.29 m |
|
Main Level |
Living Room |
4.63 m |
4.26 m |
4.63 m x 4.26 m |
|
Main Level |
Kitchen |
3.04 m |
2.49 m |
3.04 m x 2.49 m |
|
Main Level |
Dining Room |
4.68 m |
3.06 m |
4.68 m x 3.06 m |
|
Main Level |
Eating Area |
2.74 m |
2.28 m |
2.74 m x 2.28 m |
|
Main Level |
Bedroom |
3.62 m |
2.86 m |
3.62 m x 2.86 m |
https://www.realtor.ca/real-estate/29606511/6987-dell-avenue-niagara-falls-aradfallsview-217-aradfallsview