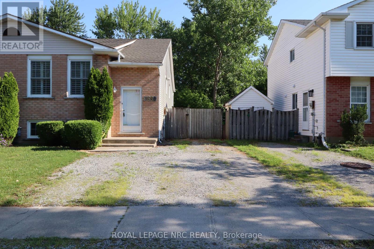
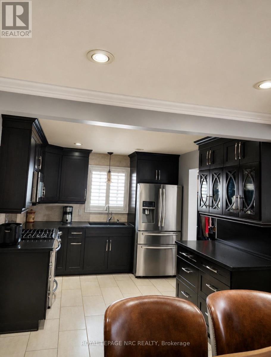
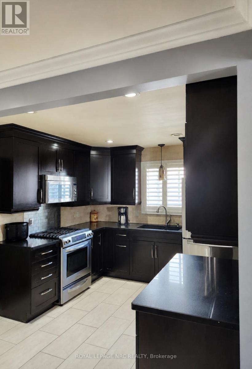
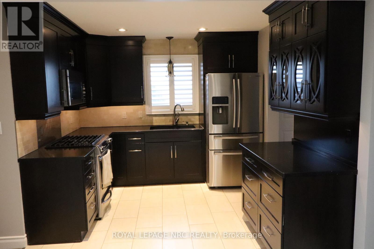
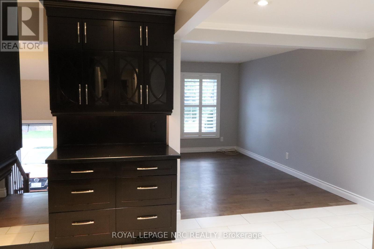
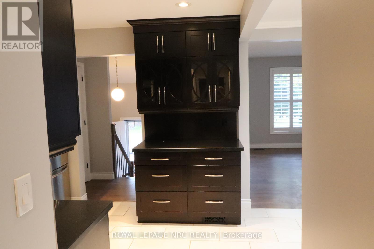
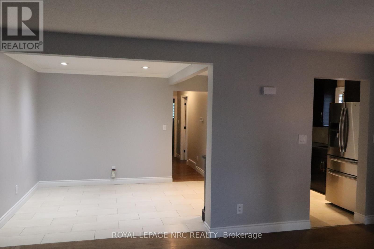
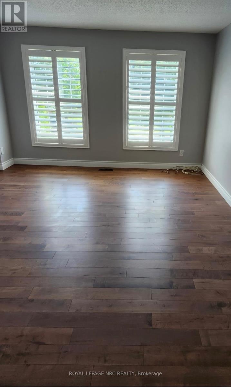
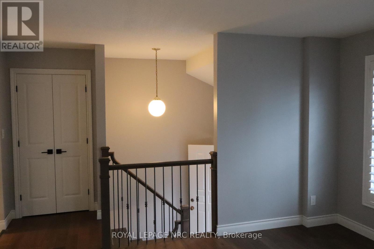
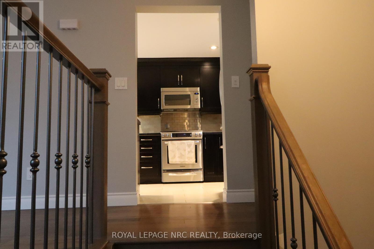
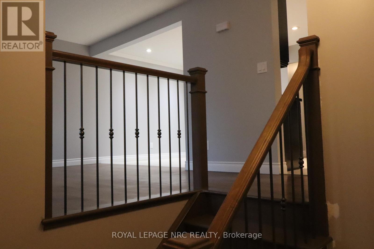
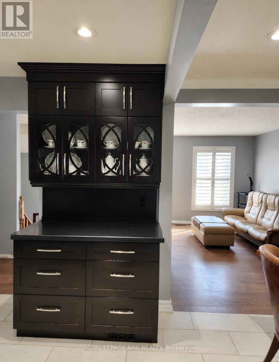
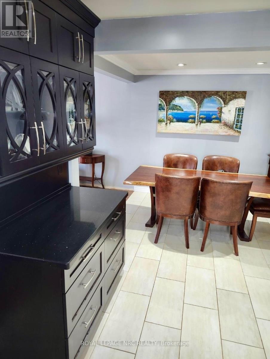
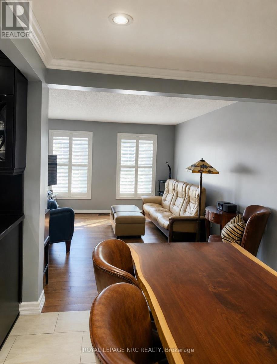
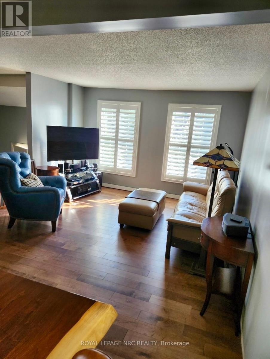
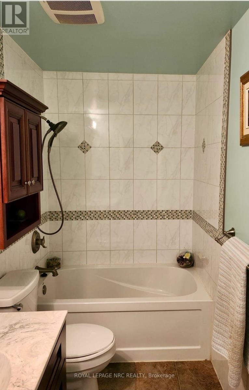
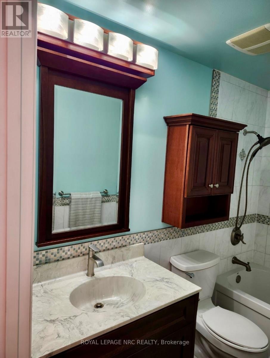
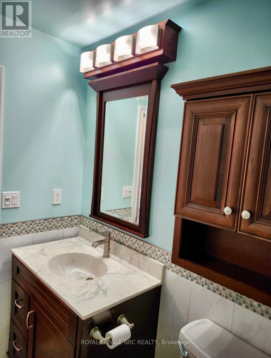
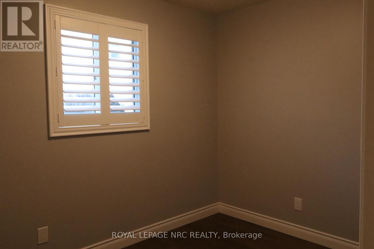
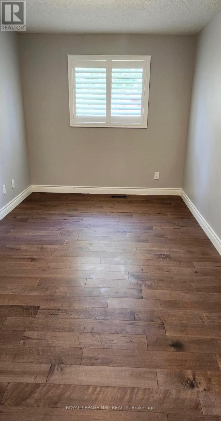
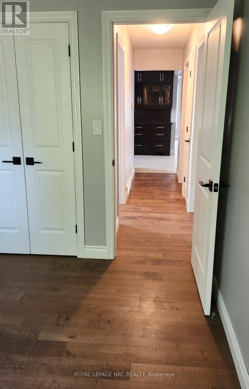
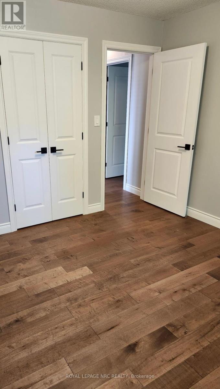
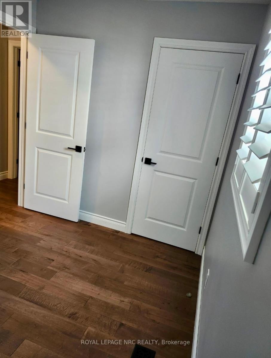
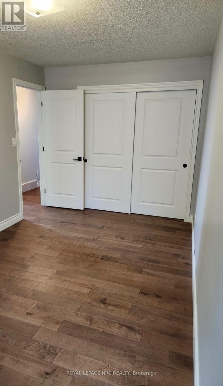
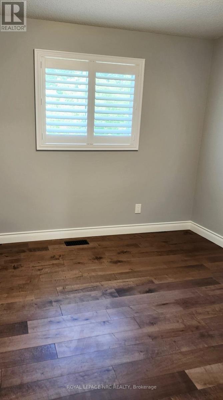
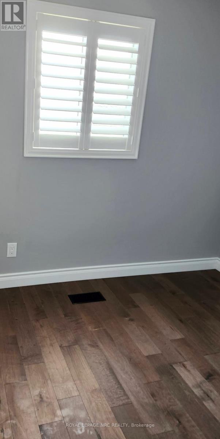
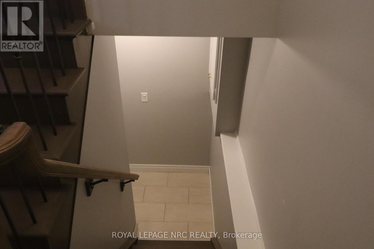
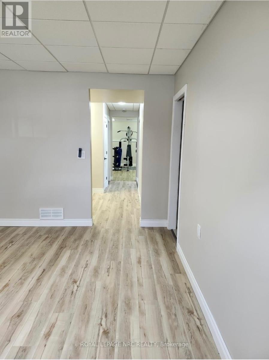
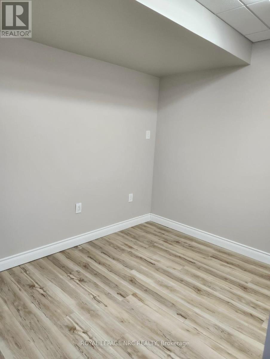
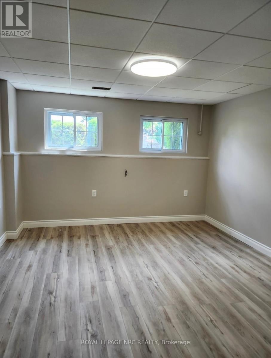
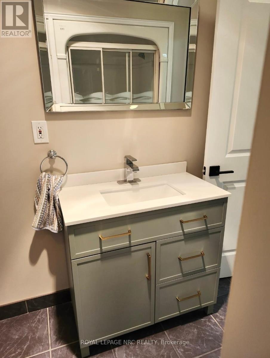
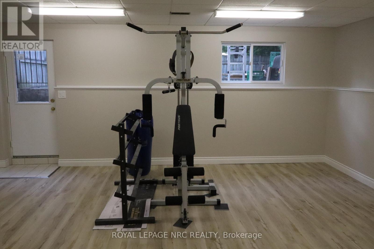
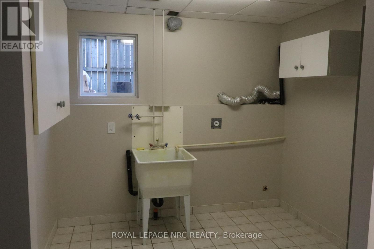
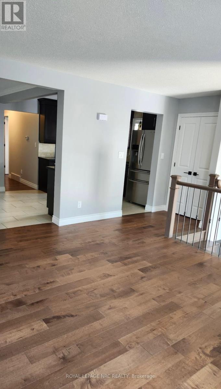
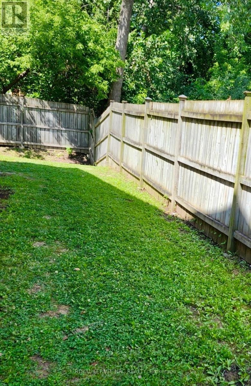
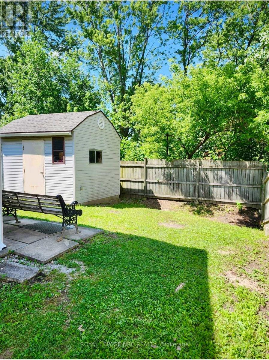
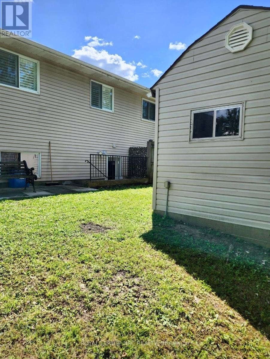
Welcome to this stunning 3-bedroom bi-level semi-detached home, ideally situated in the desirable North End of Niagara Falls on a quiet, family-friendly street. Freshly painted throughout, this beautifully updated home offers the perfect layout for a growing family or the potential for an in-law suite, featuring a basement walkout from the spacious family room, currently used as a home gym. Quality craftsmanship is evident throughout the interior, from the custom maple kitchen cabinetry accented by the beautiful quartz counter tops and elegant cove ceilings to the stunning new staircase with nickel-finished spindles. The kitchen also features a one-of-a-kind built-in hutch with a striking double-helix design, adding both character and functionality. The bright living room showcases quality engineered hardwood flooring, while the kitchen is finished with durable porcelain tile. The main floor features custom California shutters on all windows. Both bathrooms have been beautifully renovated, and the entire home has been updated from top to bottom, offering a truly move-in-ready opportunity.A quick closing is available. Don't miss your chance to own this exceptional home! (id:40167)
Property Details
|
MLS® Number
|
X13552330 |
|
Property Type
|
Single Family |
|
Community Name
|
213 - Ascot |
|
Equipment Type
|
Water Heater |
|
Features
|
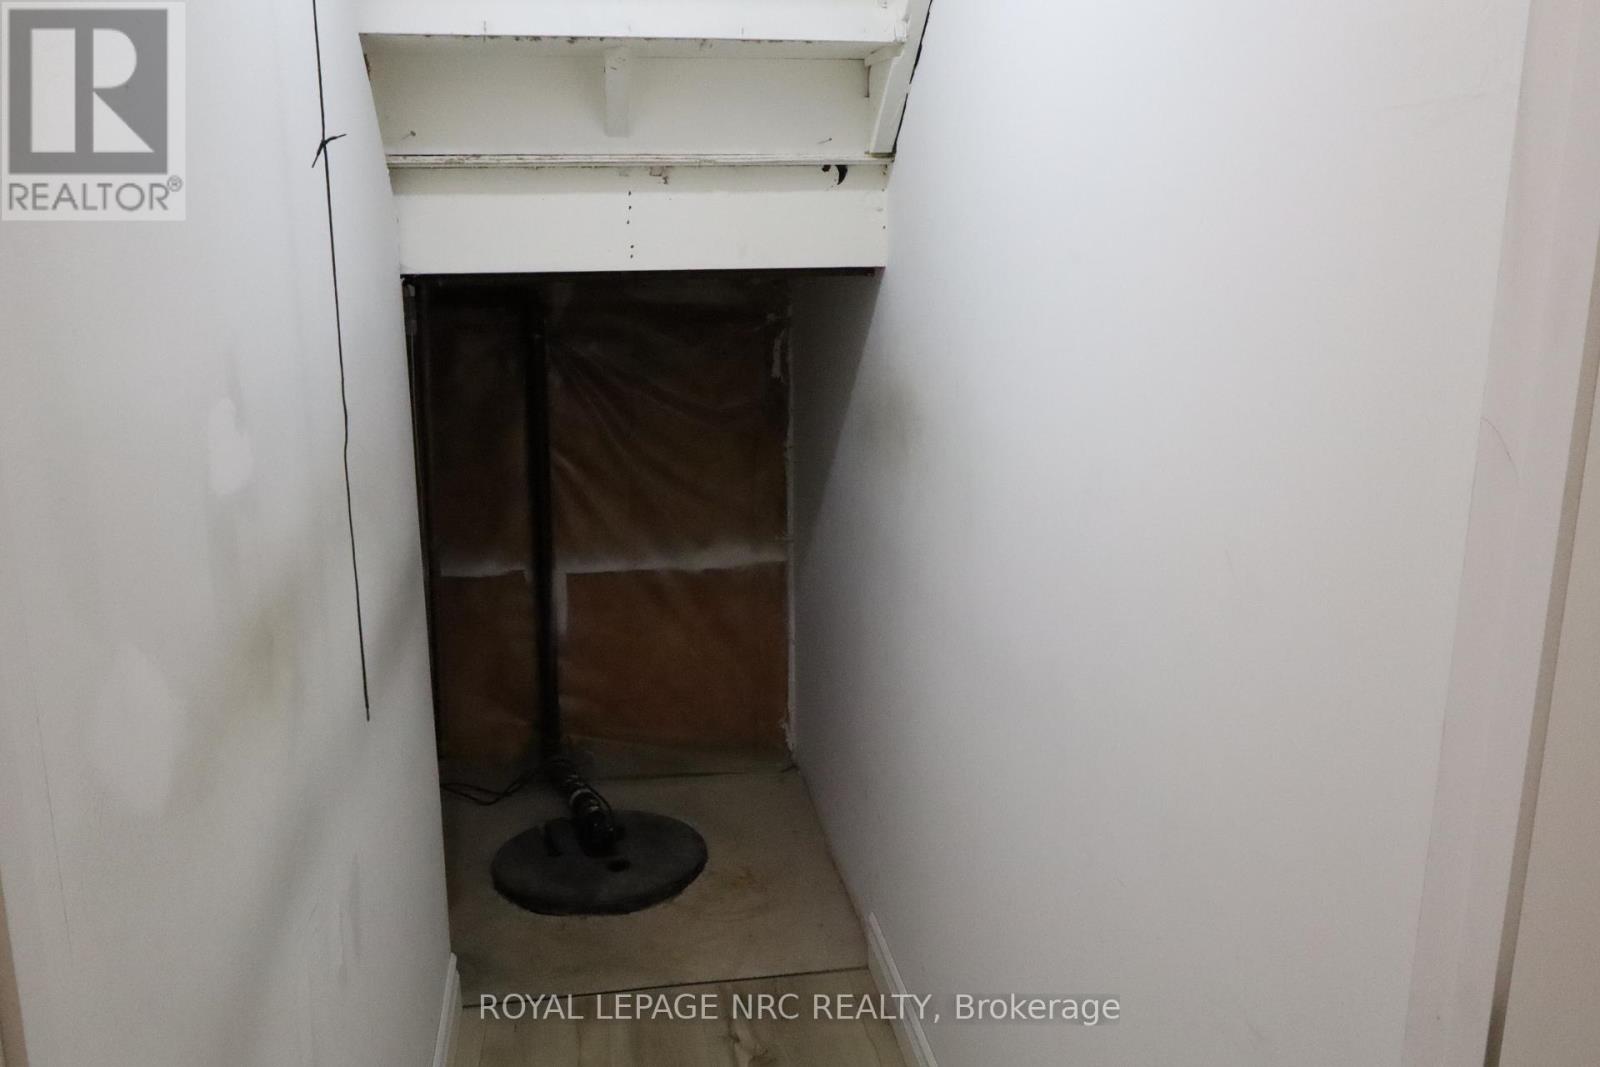
Sump Pump |
|
Parking Space Total
|
4 |
|
Rental Equipment Type
|
Water Heater |
Building
|
Bathroom Total
|
2 |
|
Bedrooms Above Ground
|
3 |
|
Bedrooms Total
|
3 |
|
Architectural Style
|
Raised Bungalow |
|
Basement Development
|
Finished |
|
Basement Features
|
Walk Out |
|
Basement Type
|
Full (finished) |
|
Construction Style Attachment
|
Semi-detached |
|
Cooling Type
|
Central Air Conditioning |
|
Exterior Finish
|
Brick, Vinyl Siding |
|
Foundation Type
|
Poured Concrete |
|
Heating Fuel
|
Natural Gas |
|
Heating Type
|
Forced Air |
|
Stories Total
|
1 |
|
Size Interior
|
700 - 1,100 Ft2 |
|
Type
|
House |
|
Utility Water
|
Municipal Water |
Parking
Land
|
Acreage
|
No |
|
Sewer
|
Sanitary Sewer |
|
Size Depth
|
100 Ft |
|
Size Frontage
|
32 Ft ,9 In |
|
Size Irregular
|
32.8 X 100 Ft |
|
Size Total Text
|
32.8 X 100 Ft |
Rooms
| Level |
Type |
Length |
Width |
Dimensions |
|
Basement |
Bathroom |
3.01 m |
1.76 m |
3.01 m x 1.76 m |
|
Basement |
Laundry Room |
3.5 m |
2.83 m |
3.5 m x 2.83 m |
|
Basement |
Furnace |
2.74 m |
2.4 m |
2.74 m x 2.4 m |
|
Basement |
Recreational, Games Room |
7.13 m |
5.82 m |
7.13 m x 5.82 m |
|
Basement |
Family Room |
5.66 m |
4.75 m |
5.66 m x 4.75 m |
|
Basement |
Office |
3.2 m |
3.04 m |
3.2 m x 3.04 m |
|
Main Level |
Foyer |
2.53 m |
1.82 m |
2.53 m x 1.82 m |
|
Main Level |
Dining Room |
3.63 m |
3.41 m |
3.63 m x 3.41 m |
|
Main Level |
Living Room |
5.48 m |
4.99 m |
5.48 m x 4.99 m |
|
Main Level |
Kitchen |
4.26 m |
3.63 m |
4.26 m x 3.63 m |
|
Main Level |
Bathroom |
3.29 m |
1.82 m |
3.29 m x 1.82 m |
|
Main Level |
Bedroom |
5.85 m |
3.29 m |
5.85 m x 3.29 m |
|
Main Level |
Bedroom 2 |
3.77 m |
2.86 m |
3.77 m x 2.86 m |
|
Main Level |
Bedroom 3 |
4.11 m |
4.08 m |
4.11 m x 4.08 m |
Utilities
|
Cable
|
Installed |
|
Electricity
|
Installed |
|
Sewer
|
Installed |
https://www.realtor.ca/real-estate/30021301/7689-trackview-street-niagara-falls-ascot-213-ascot