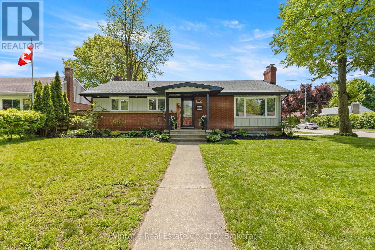
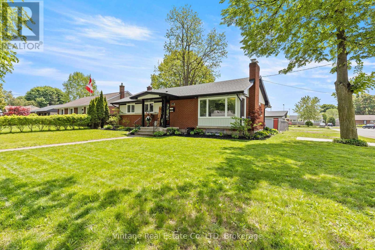
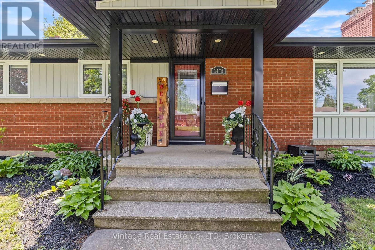
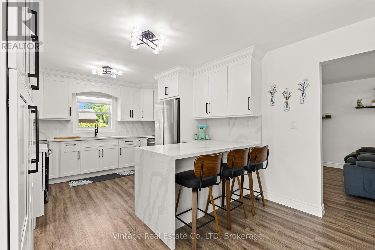
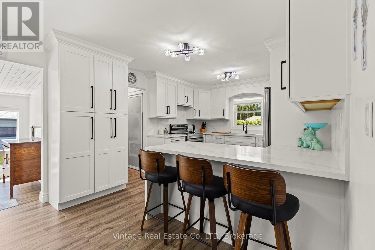
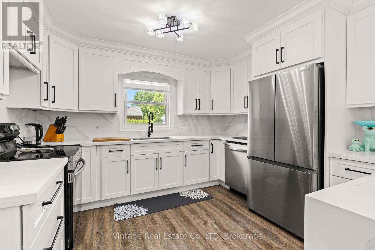
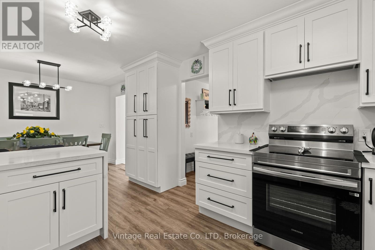
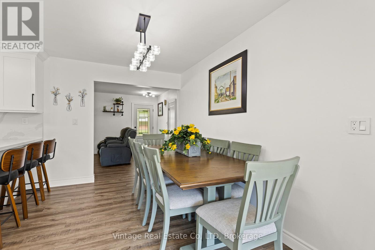
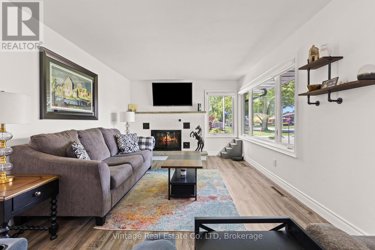
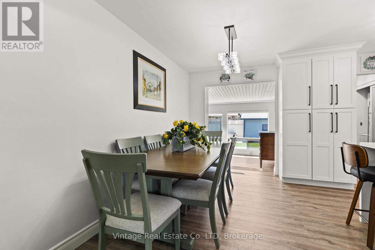
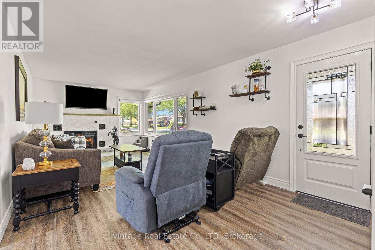
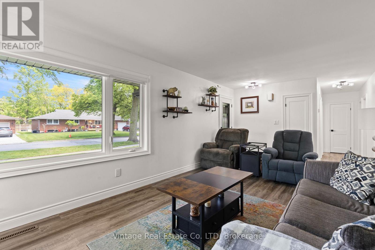
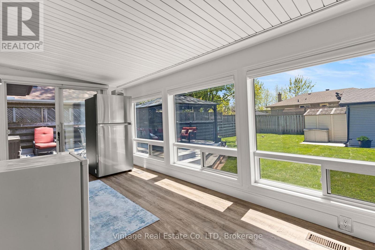
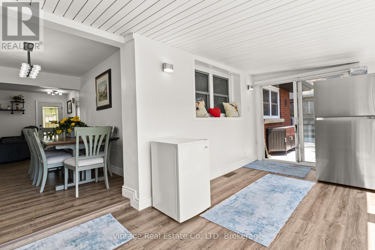
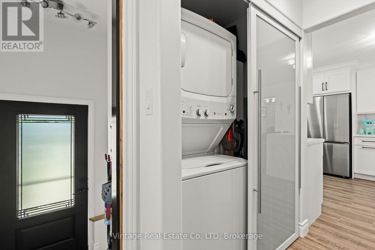
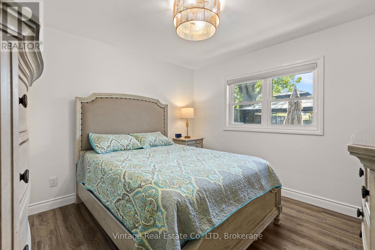
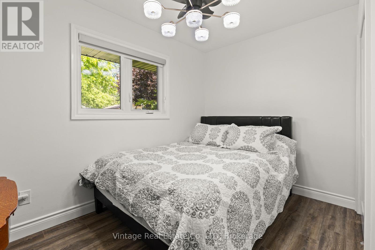
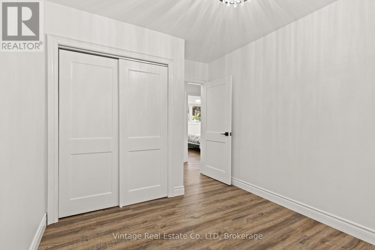
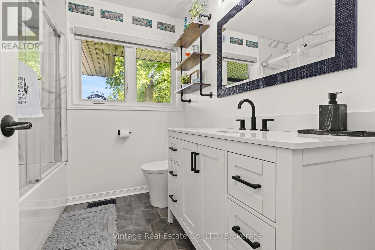
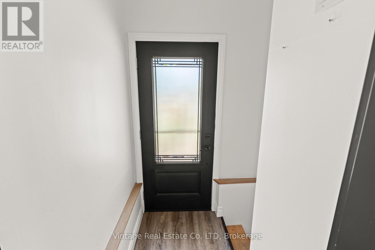
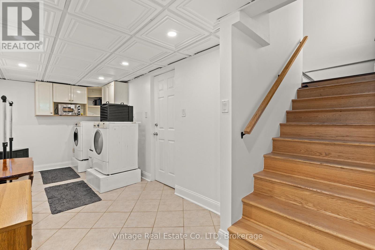
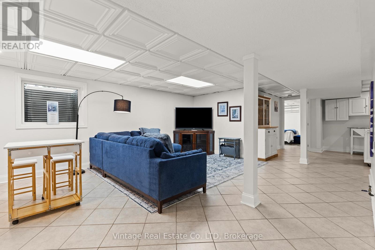
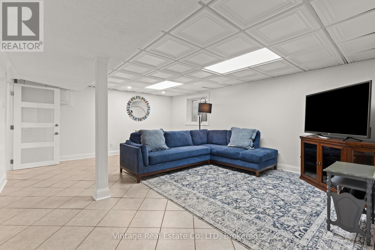
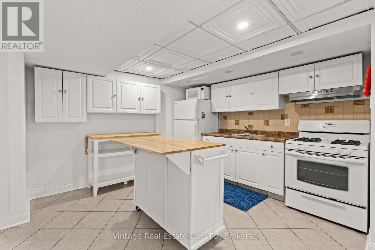
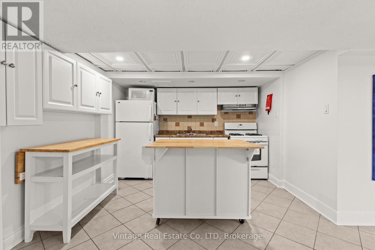
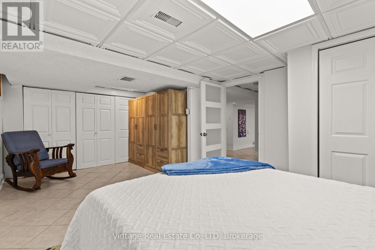
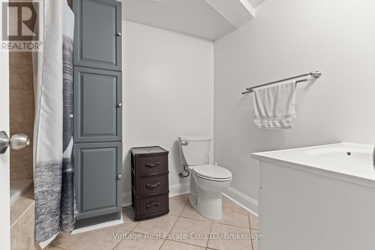
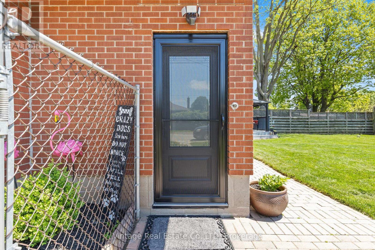
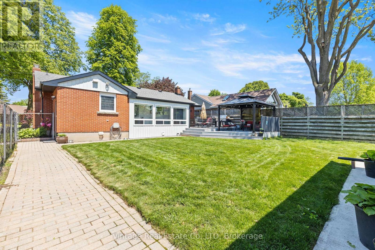
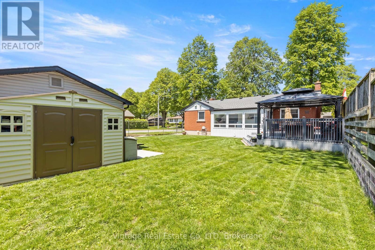
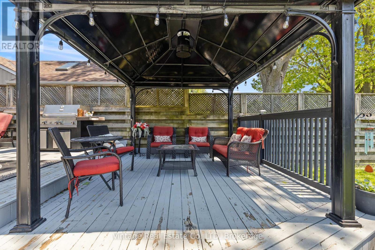
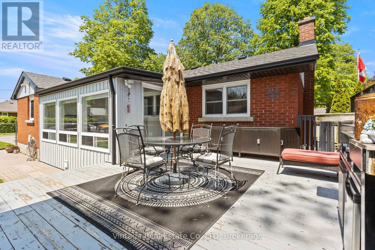
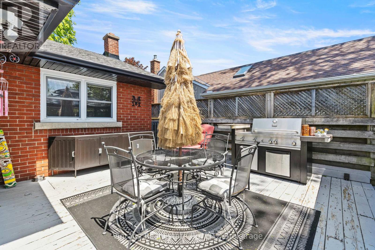
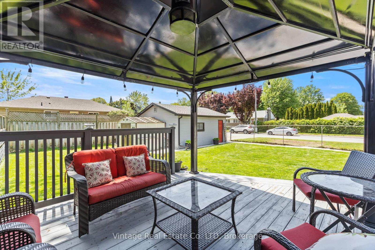
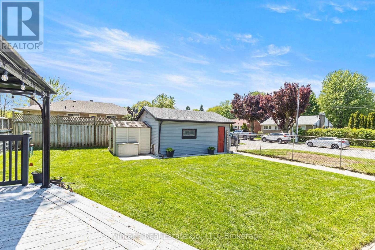
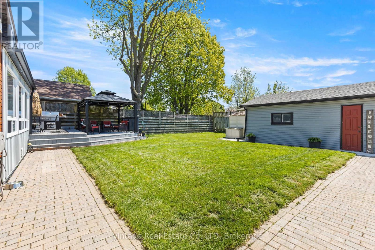
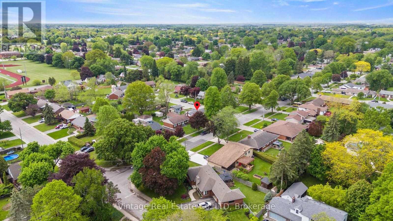
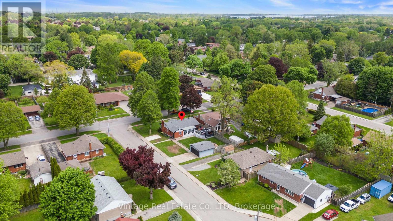
Beautifully renovated brick bungalow in the highly sought-after Stamford area of North End Niagara Falls! Nestled in a mature, family-friendly neighbourhood, this meticulously maintained and well-kept home offers the perfect blend of comfort, style, and versatility. The main floor features 3 spacious bedrooms, convenient main floor laundry, and a stunning custom-built kitchen designed for both function and style. Enjoy year-round comfort in the bright 4-season room, highlighted by large windows overlooking the private backyard. Situated on a generous fully fenced lot, the property also includes a detached double car garage and ample outdoor space. A standout feature is the fully self-contained in-law suite with a private separate entrance, separate laundry, and dedicated parking-ideal for extended family, multi-generational living, or added income potential. Move-in ready and located close to schools, parks, shopping, and all amenities, this is a rare opportunity to own a beautifully updated home in one of Niagara Falls' most desirable neighbourhoods. (id:40167)
Property Details
|
MLS® Number
|
X13174152 |
|
Property Type
|
Single Family |
|
Community Name
|
206 - Stamford |
|
Features
|
Carpet Free, In-law Suite |
|
Parking Space Total
|
5 |
Building
|
Bathroom Total
|
2 |
|
Bedrooms Above Ground
|
3 |
|
Bedrooms Below Ground
|
1 |
|
Bedrooms Total
|
4 |
|
Amenities
|
Fireplace(s) |
|
Appliances
|
Garage Door Opener Remote(s), Water Heater, Water Heater - Tankless, Blinds, Dishwasher, Dryer, Gas Stove(s), Washer, Window Coverings, Refrigerator |
|
Architectural Style
|
Bungalow |
|
Basement Development
|
Finished |
|
Basement Features
|
Separate Entrance |
|
Basement Type
|
N/a, N/a (finished), Full |
|
Construction Style Attachment
|
Detached |
|
Cooling Type
|
Central Air Conditioning |
|
Exterior Finish
|
Brick, Vinyl Siding |
|
Fireplace Present
|
Yes |
|
Fireplace Total
|
1 |
|
Foundation Type
|
Block |
|
Heating Fuel
|
Natural Gas |
|
Heating Type
|
Forced Air |
|
Stories Total
|
1 |
|
Size Interior
|
1,100 - 1,500 Ft2 |
|
Type
|
House |
|
Utility Water
|
Municipal Water |
Parking
Land
|
Acreage
|
No |
|
Sewer
|
Sanitary Sewer |
|
Size Depth
|
124 Ft ,4 In |
|
Size Frontage
|
67 Ft ,2 In |
|
Size Irregular
|
67.2 X 124.4 Ft |
|
Size Total Text
|
67.2 X 124.4 Ft |
Rooms
| Level |
Type |
Length |
Width |
Dimensions |
|
Lower Level |
Kitchen |
3.29 m |
4.6 m |
3.29 m x 4.6 m |
|
Lower Level |
Bedroom |
3.65 m |
5.54 m |
3.65 m x 5.54 m |
|
Lower Level |
Laundry Room |
5.97 m |
2.31 m |
5.97 m x 2.31 m |
|
Lower Level |
Recreational, Games Room |
5.94 m |
4.6 m |
5.94 m x 4.6 m |
|
Main Level |
Kitchen |
3.68 m |
3.5 m |
3.68 m x 3.5 m |
|
Main Level |
Dining Room |
2.62 m |
3.5 m |
2.62 m x 3.5 m |
|
Main Level |
Living Room |
6.73 m |
3.44 m |
6.73 m x 3.44 m |
|
Main Level |
Sunroom |
5.45 m |
2.52 m |
5.45 m x 2.52 m |
|
Main Level |
Primary Bedroom |
3.35 m |
3.5 m |
3.35 m x 3.5 m |
|
Main Level |
Bedroom |
3.35 m |
2.28 m |
3.35 m x 2.28 m |
|
Main Level |
Bedroom |
2.62 m |
3.5 m |
2.62 m x 3.5 m |
|
Main Level |
Foyer |
1.55 m |
2.52 m |
1.55 m x 2.52 m |
https://www.realtor.ca/real-estate/29805364/6478-russell-street-niagara-falls-stamford-206-stamford