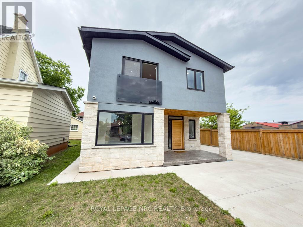
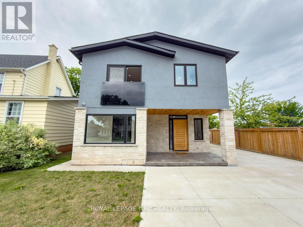
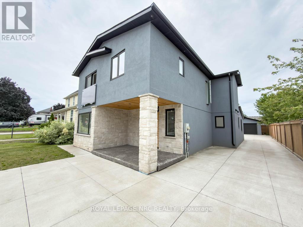
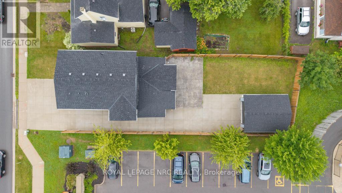
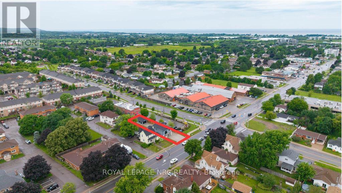
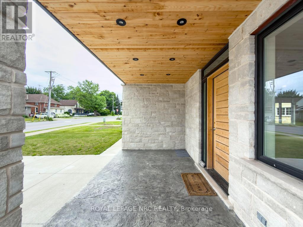
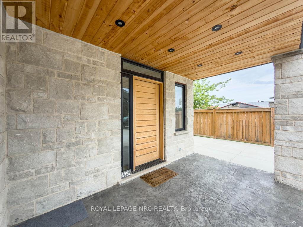
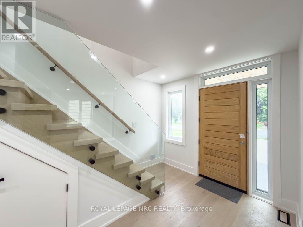
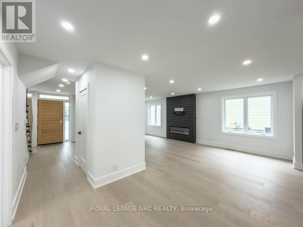
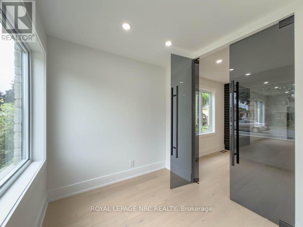
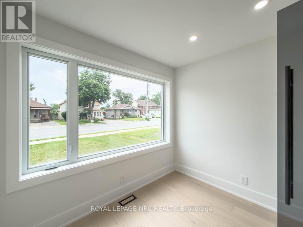
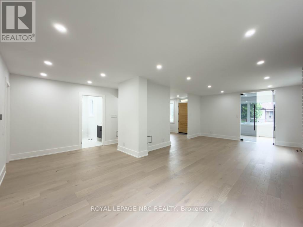
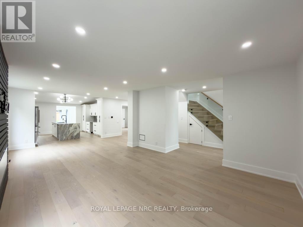
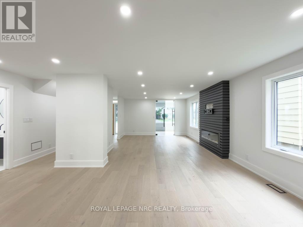
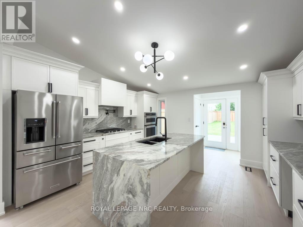
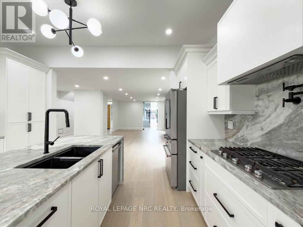
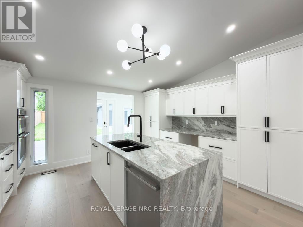
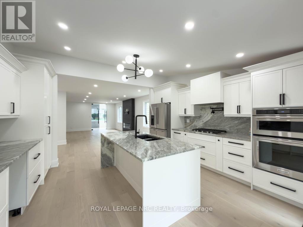
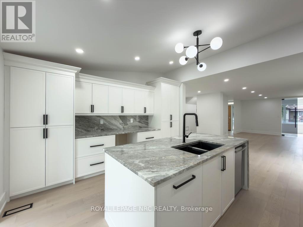
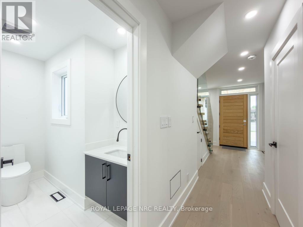
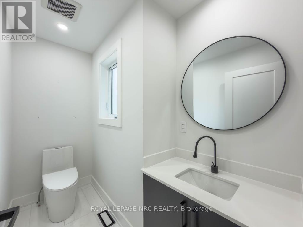
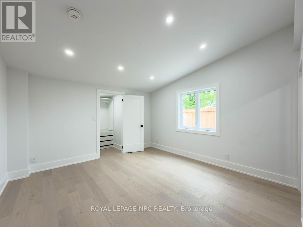
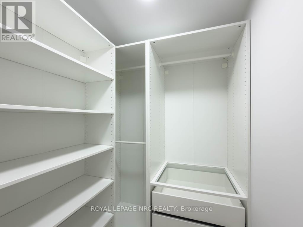
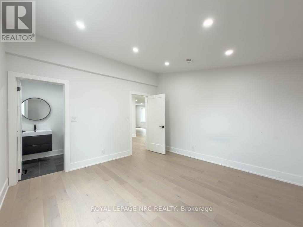
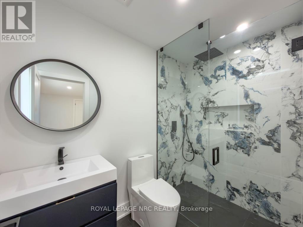
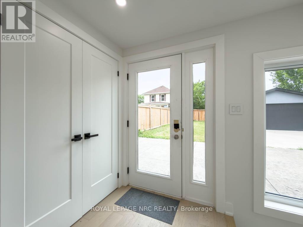
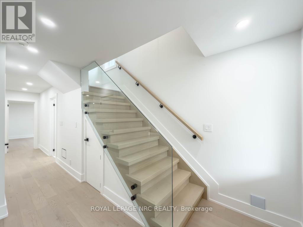
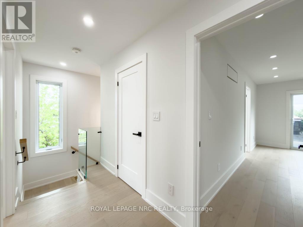
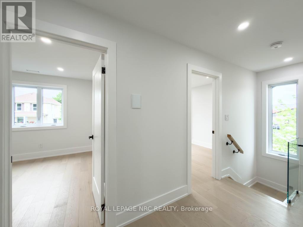
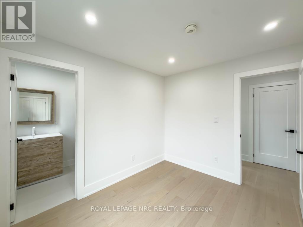
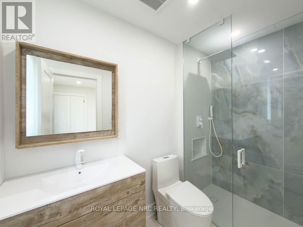
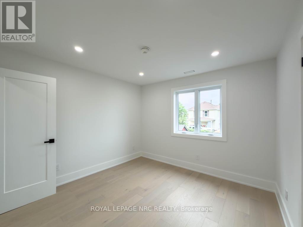
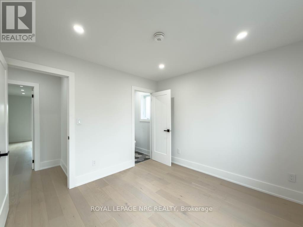
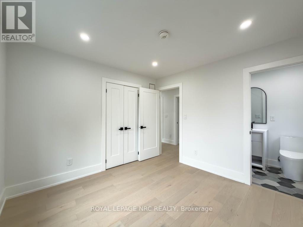
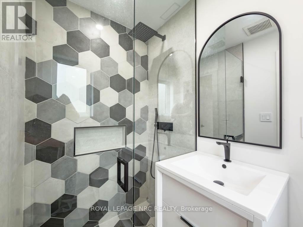
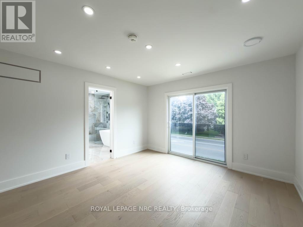
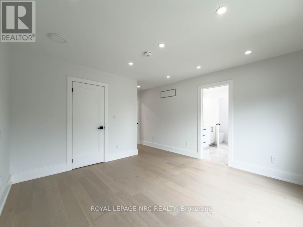
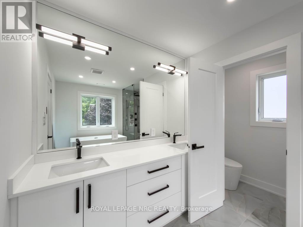
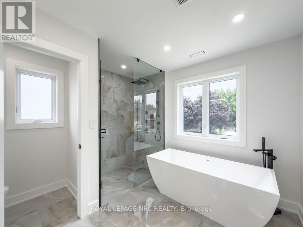
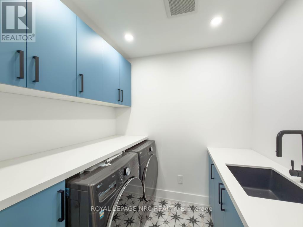
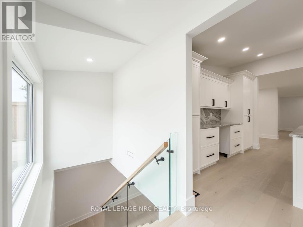
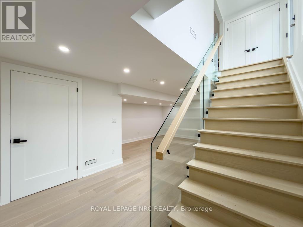
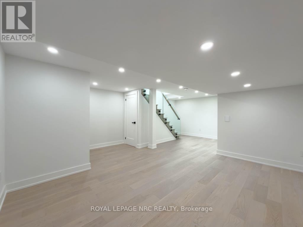
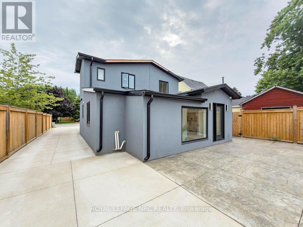
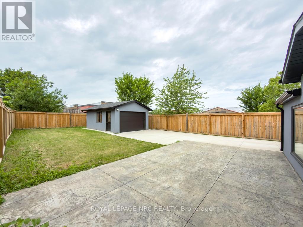
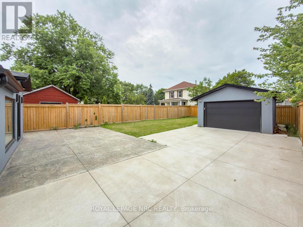
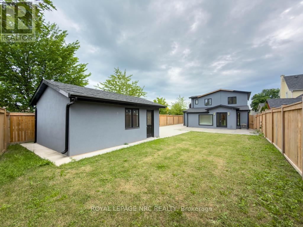
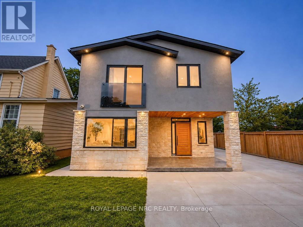
This modern two storey home has been recently renovated boasting 3+1 bedrooms and is simply loaded with luxury finishes. This well designed property includes 4 bedrooms all with their own gorgeous ensuite bathrooms. The breathtaking open concept main floor features a bright kitchen with granite countertops, plenty of cabinets and a grand centre island, an attached dining space and a spacious living room with a built-in electric fireplace, an office, bedroom with ensuite and a two piece powder room that finishes off the main floor nicely. Travel up the contemporary open staircase with glass railings to the 2nd floor and discover 3 large bedrooms all with ensuite baths and a laundry room with built-in cabinetry. The partial basement features a cozy family room and utility space. Other features of the home include on-demand hot water, central air, central vac, carpet free and 200 amp electrical service. The exterior includes a fully fenced yard, concrete driveway and patio, detached 1.5 car garage and plenty of private yard space to enjoy. (id:40167)
Property Details
|
MLS® Number
|
X13536474 |
|
Property Type
|
Single Family |
|
Community Name
|
982 - Beamsville |
|
Features
|
Carpet Free |
|
Parking Space Total
|
5 |
|
Structure
|
Patio(s) |
Building
|
Bathroom Total
|
5 |
|
Bedrooms Above Ground
|
4 |
|
Bedrooms Total
|
4 |
|
Age
|
100+ Years |
|
Amenities
|
Fireplace(s) |
|
Appliances
|
Water Meter |
|
Basement Development
|
Finished |
|
Basement Type
|
Partial (finished) |
|
Construction Style Attachment
|
Detached |
|
Cooling Type
|
Central Air Conditioning |
|
Exterior Finish
|
Stucco, Stone |
|
Fireplace Present
|
Yes |
|
Foundation Type
|
Concrete, Stone |
|
Half Bath Total
|
1 |
|
Heating Fuel
|
Natural Gas |
|
Heating Type
|
Forced Air |
|
Stories Total
|
2 |
|
Size Interior
|
1,500 - 2,000 Ft2 |
|
Type
|
House |
|
Utility Water
|
Municipal Water |
Parking
Land
|
Acreage
|
No |
|
Sewer
|
Sanitary Sewer |
|
Size Depth
|
140 Ft |
|
Size Frontage
|
42 Ft |
|
Size Irregular
|
42 X 140 Ft |
|
Size Total Text
|
42 X 140 Ft |
Rooms
| Level |
Type |
Length |
Width |
Dimensions |
|
Second Level |
Primary Bedroom |
3.8 m |
5.28 m |
3.8 m x 5.28 m |
|
Second Level |
Bedroom 3 |
3.3 m |
3.2 m |
3.3 m x 3.2 m |
|
Second Level |
Bedroom 4 |
3.09 m |
3.19 m |
3.09 m x 3.19 m |
|
Second Level |
Laundry Room |
2.2 m |
1.9 m |
2.2 m x 1.9 m |
|
Basement |
Family Room |
7.04 m |
4.9 m |
7.04 m x 4.9 m |
|
Main Level |
Kitchen |
4.55 m |
4.71 m |
4.55 m x 4.71 m |
|
Main Level |
Dining Room |
6.06 m |
3.08 m |
6.06 m x 3.08 m |
|
Main Level |
Living Room |
4.23 m |
4.71 m |
4.23 m x 4.71 m |
|
Main Level |
Bedroom |
3.98 m |
4.04 m |
3.98 m x 4.04 m |
|
Main Level |
Office |
2.87 m |
2.3 m |
2.87 m x 2.3 m |
https://www.realtor.ca/real-estate/30004006/4392-ontario-street-lincoln-beamsville-982-beamsville