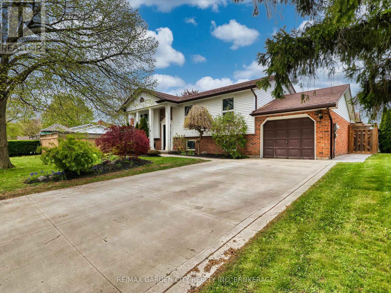
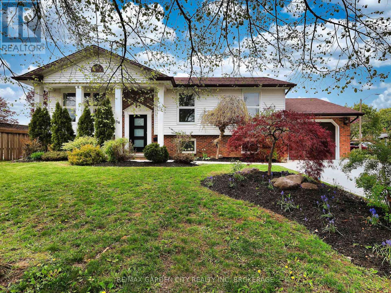
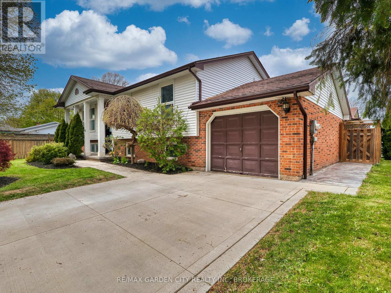
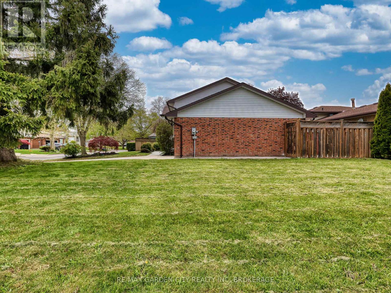
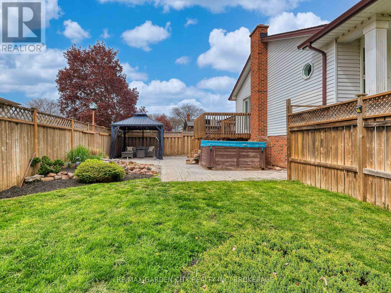
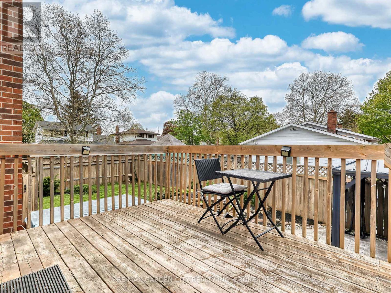
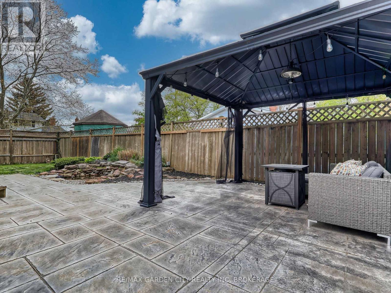
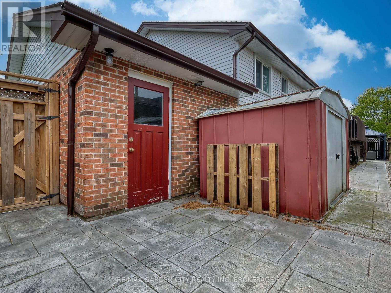
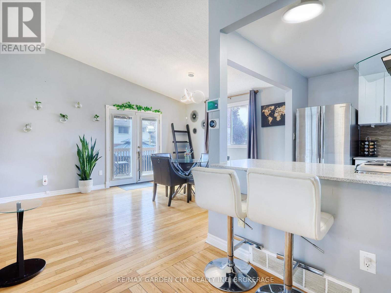
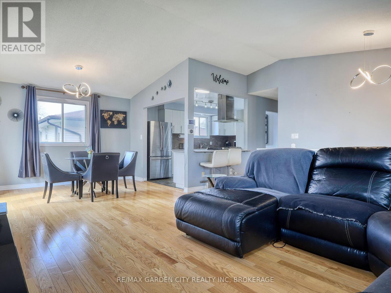
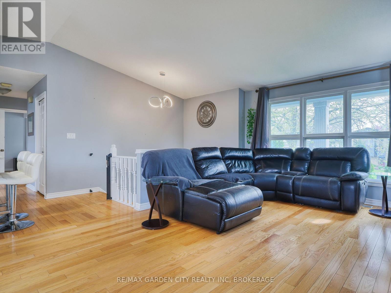
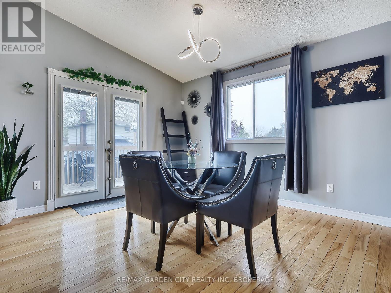
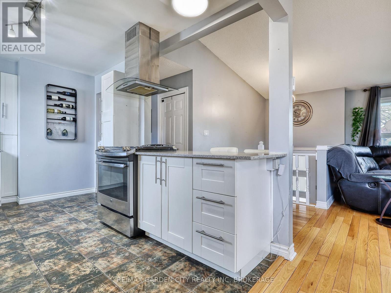
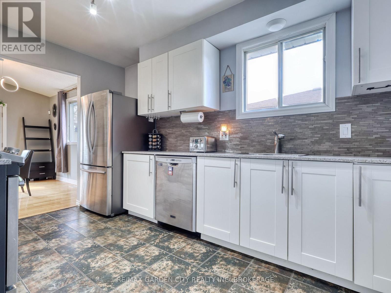
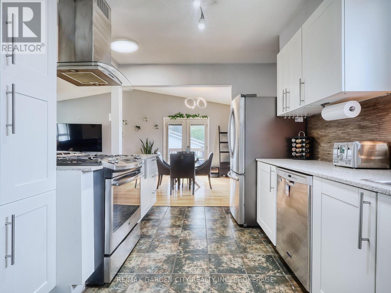
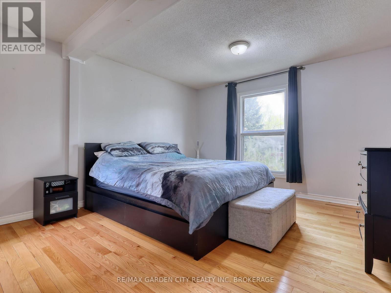
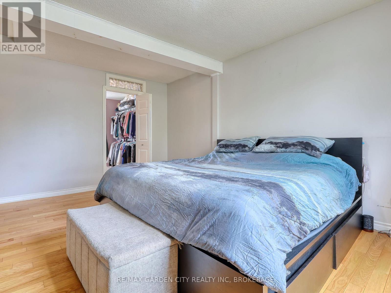
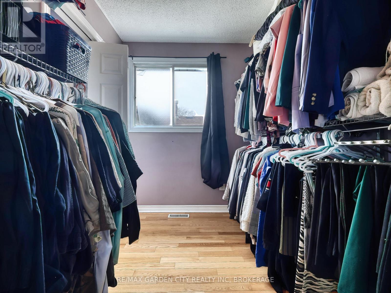
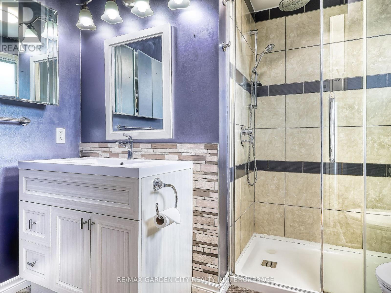
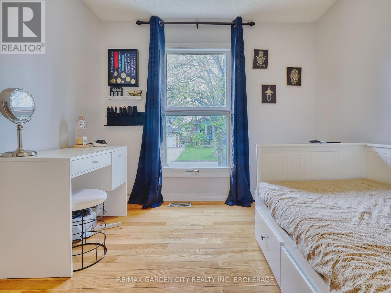
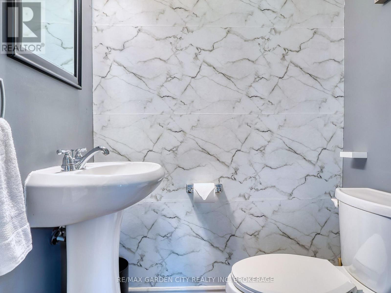
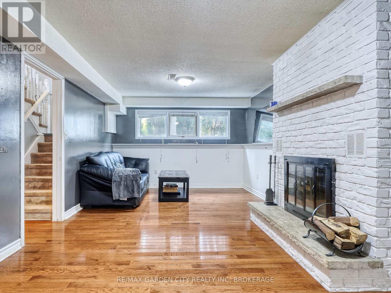
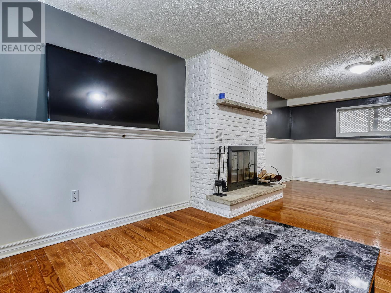
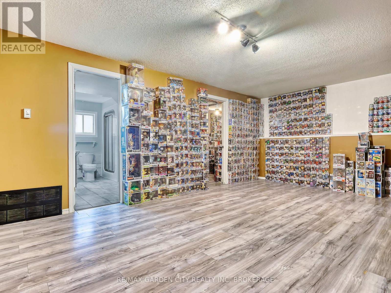
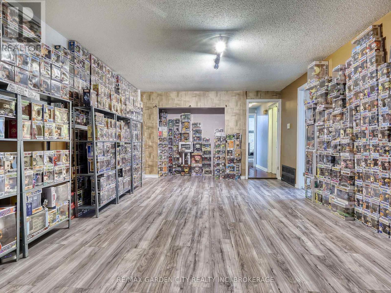
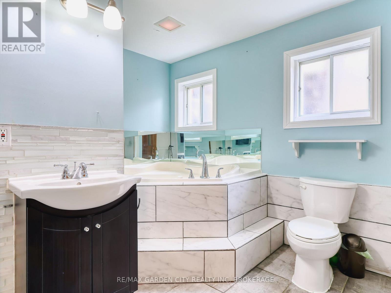
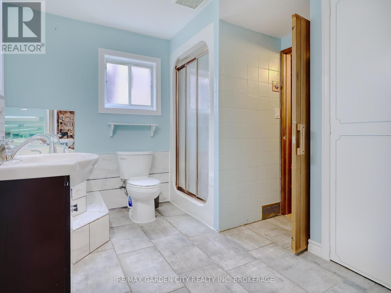
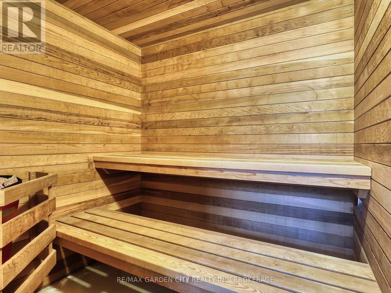
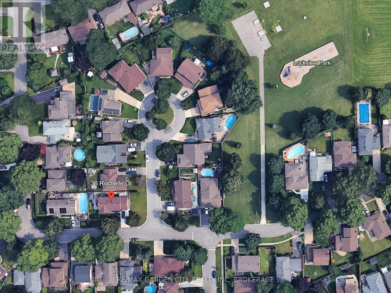
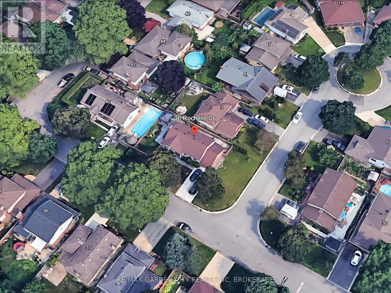
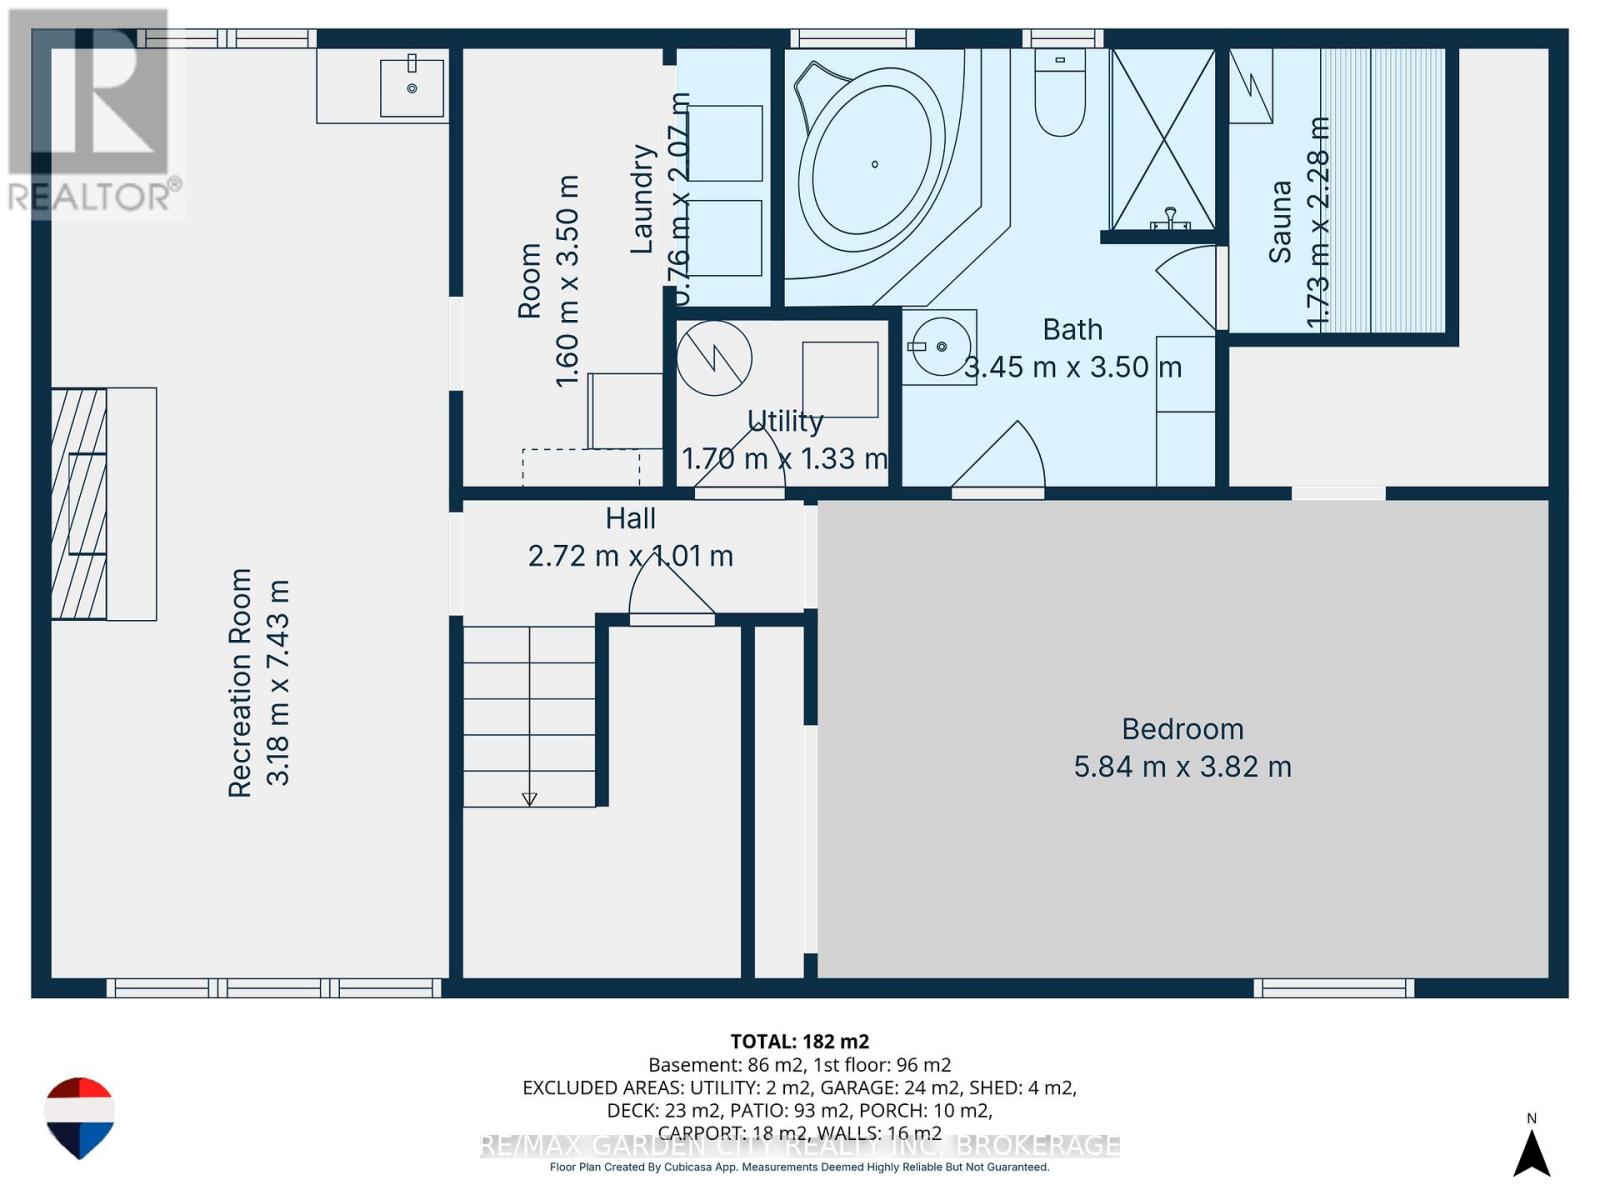
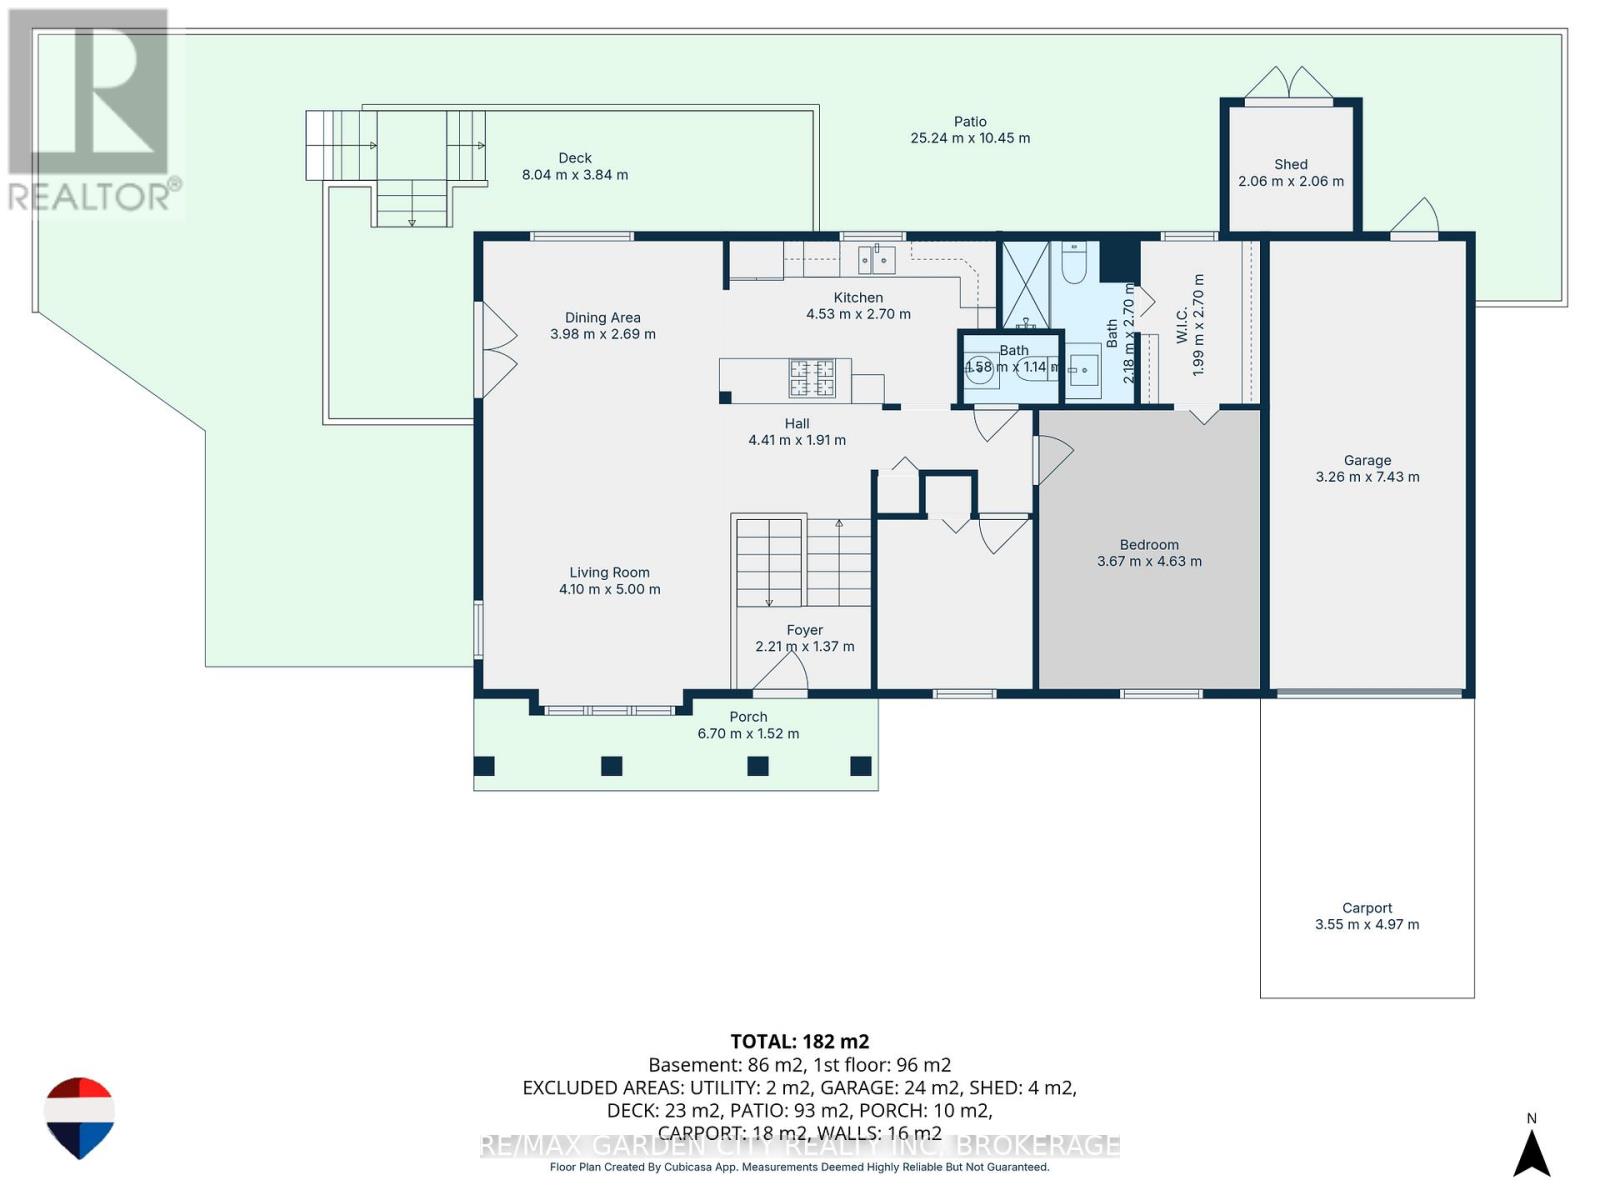
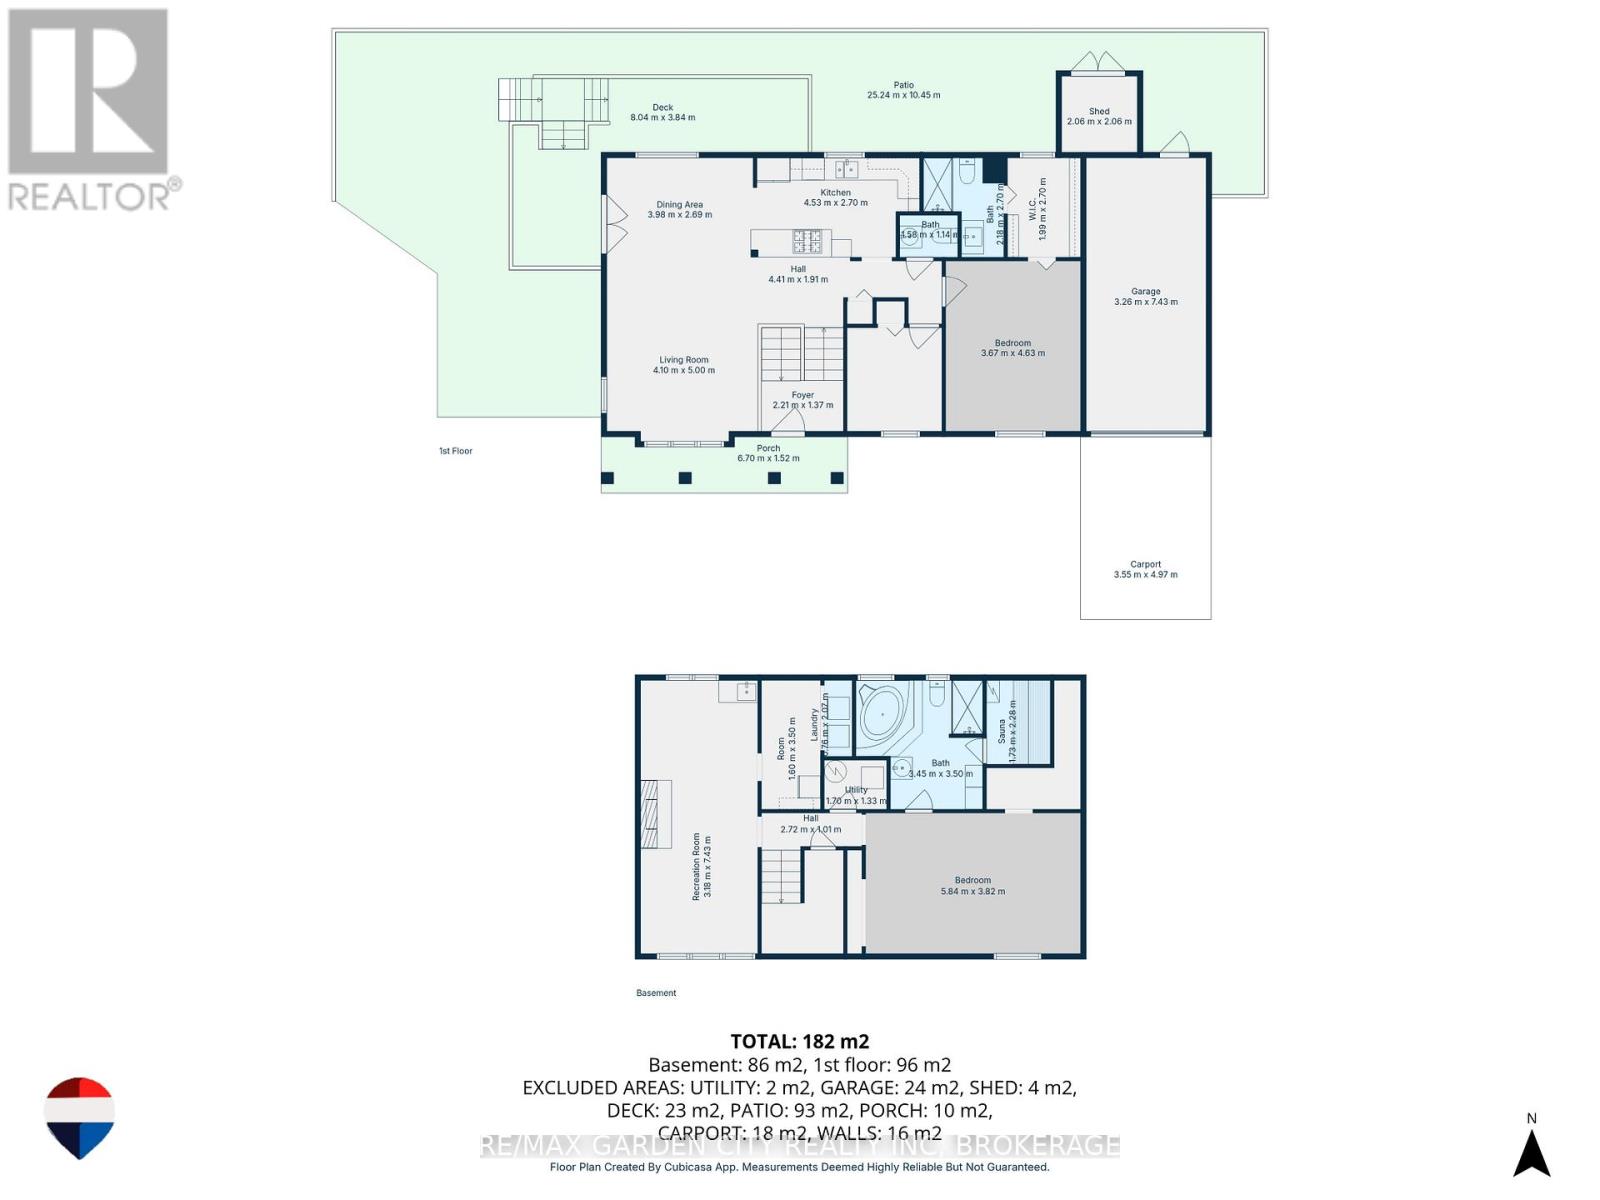
Welcome to 36 Rochelle Drive in the desirable north end of St. Catharines! This beautifully maintained raised bungalow offers 2+1 bedrooms, 2 full bathrooms, and 1 powder room, with a fully finished basement that provides the perfect blend of comfort, functionality, and entertaining space. The bright, open-concept kitchen features stainless steel appliances, ample counter space, and a walkout to a spacious deck overlooking a fully fenced backyard oasis. Enjoy outdoor living with a gazebo, hot tub, and extensive stamped concrete (2024) throughout the backyard, front porch, and driveway, creating impressive curb appeal and low-maintenance landscaping. Downstairs, the fully finished basement offers additional living space, along with a fully functioning sauna - the perfect place to relax and unwind from the comfort of your own home. Additional updates include a furnace and air conditioning system (2024) for added peace of mind. Ideally located close to schools, the Welland Canals Parkway, and just minutes from Niagara-on-the-Lake, wineries, shopping, and quick access to the QEW. A move-in ready home in one of St. Catharines' most sought-after neighbourhoods - this is one you won't want to miss! (id:40167)
Property Details
|
MLS® Number
|
X13545206 |
|
Property Type
|
Single Family |
|
Neigbourhood
|
Scottlea |
|
Community Name
|
441 - Bunting/Linwell |
|
Equipment Type
|
Water Heater |
|
Parking Space Total
|
3 |
|
Rental Equipment Type
|
Water Heater |
Building
|
Bathroom Total
|
3 |
|
Bedrooms Above Ground
|
2 |
|
Bedrooms Below Ground
|
1 |
|
Bedrooms Total
|
3 |
|
Appliances
|
Water Heater, Dryer, Stove, Washer, Refrigerator |
|
Architectural Style
|
Raised Bungalow |
|
Basement Development
|
Finished |
|
Basement Type
|
N/a (finished) |
|
Construction Style Attachment
|
Detached |
|
Cooling Type
|
Central Air Conditioning |
|
Exterior Finish
|
Brick, Aluminum Siding |
|
Fireplace Present
|
Yes |
|
Foundation Type
|
Poured Concrete |
|
Half Bath Total
|
1 |
|
Heating Fuel
|
Natural Gas |
|
Heating Type
|
Forced Air |
|
Stories Total
|
1 |
|
Size Interior
|
700 - 1,100 Ft2 |
|
Type
|
House |
|
Utility Water
|
Municipal Water |
Parking
Land
|
Acreage
|
No |
|
Sewer
|
Sanitary Sewer |
|
Size Depth
|
100 Ft |
|
Size Frontage
|
55 Ft |
|
Size Irregular
|
55 X 100 Ft |
|
Size Total Text
|
55 X 100 Ft |
|
Zoning Description
|
R1 |
https://www.realtor.ca/real-estate/30013308/36-rochelle-drive-st-catharines-buntinglinwell-441-buntinglinwell