
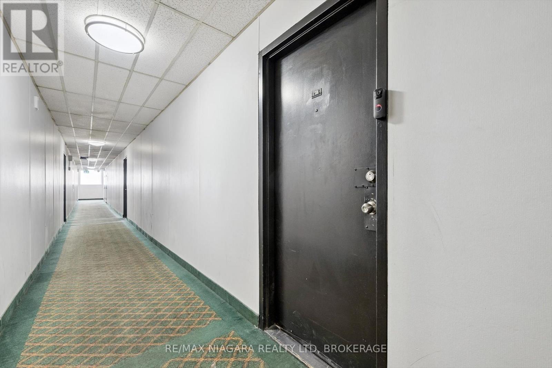
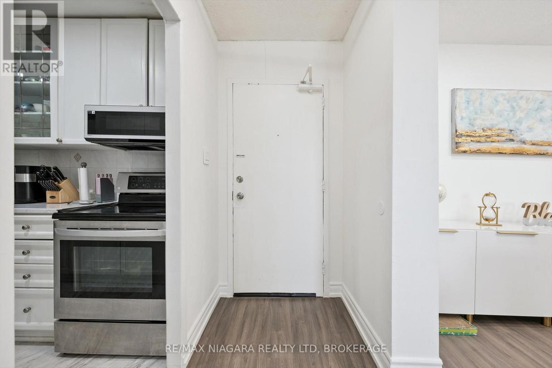
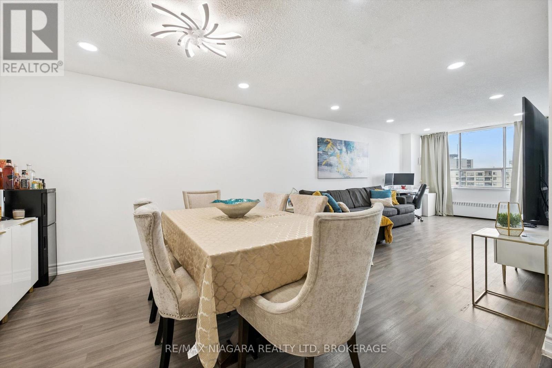
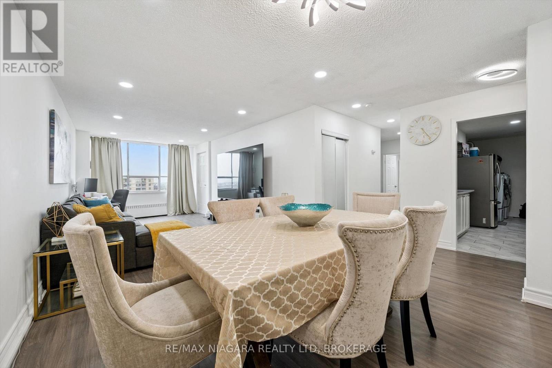
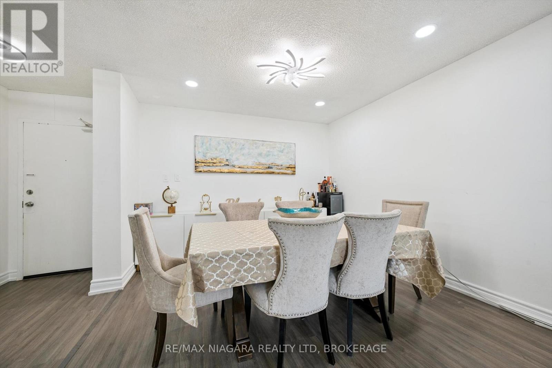

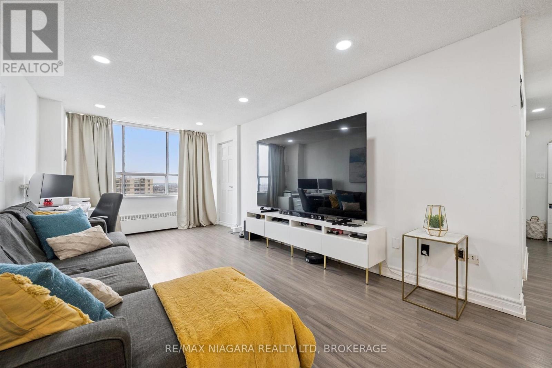
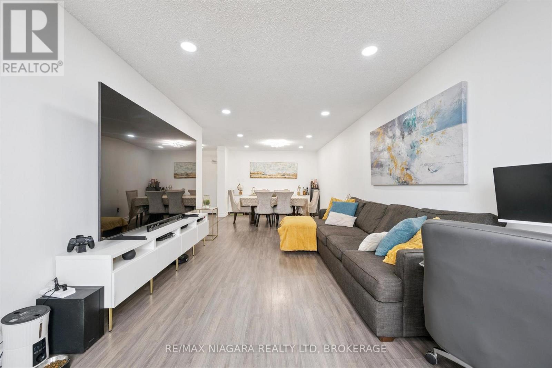
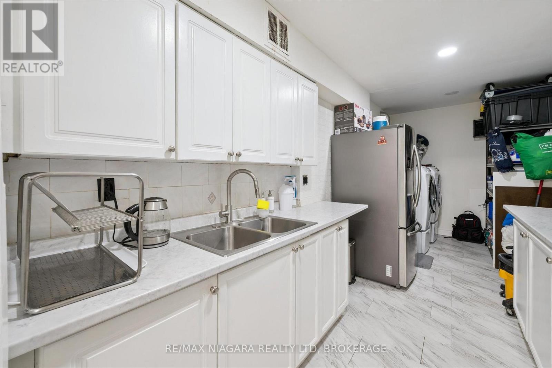
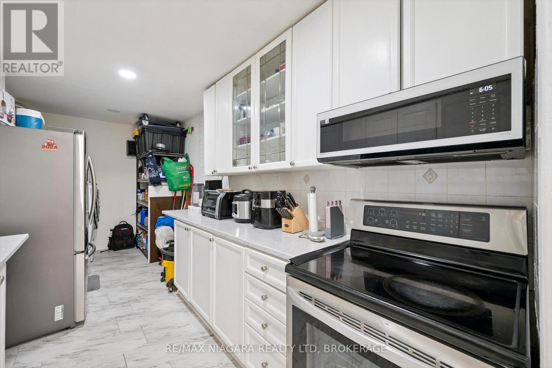
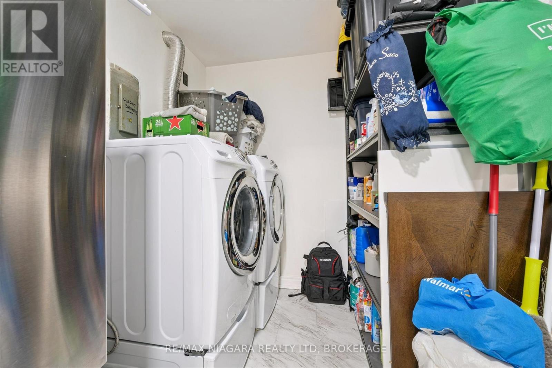
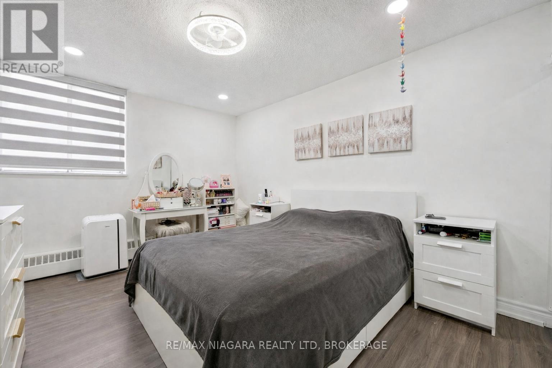
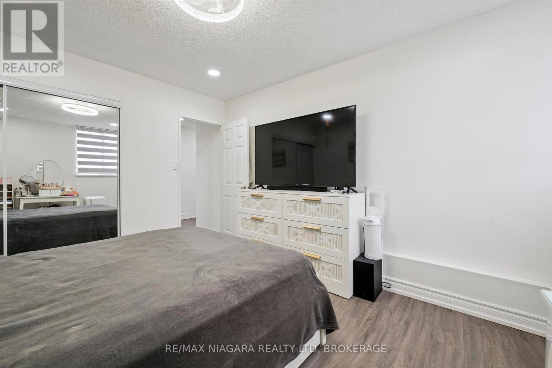
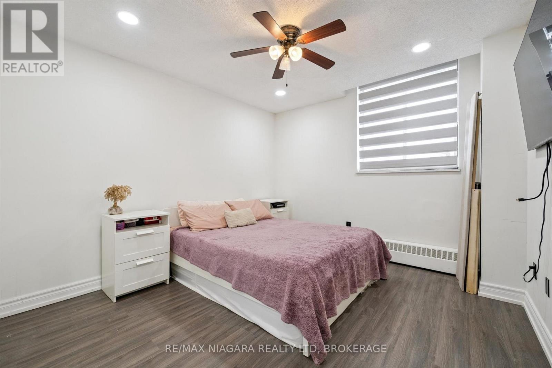
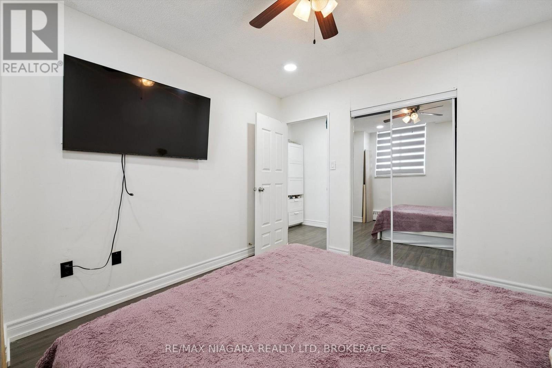
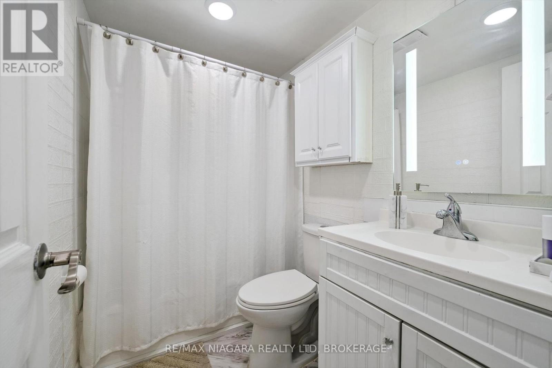
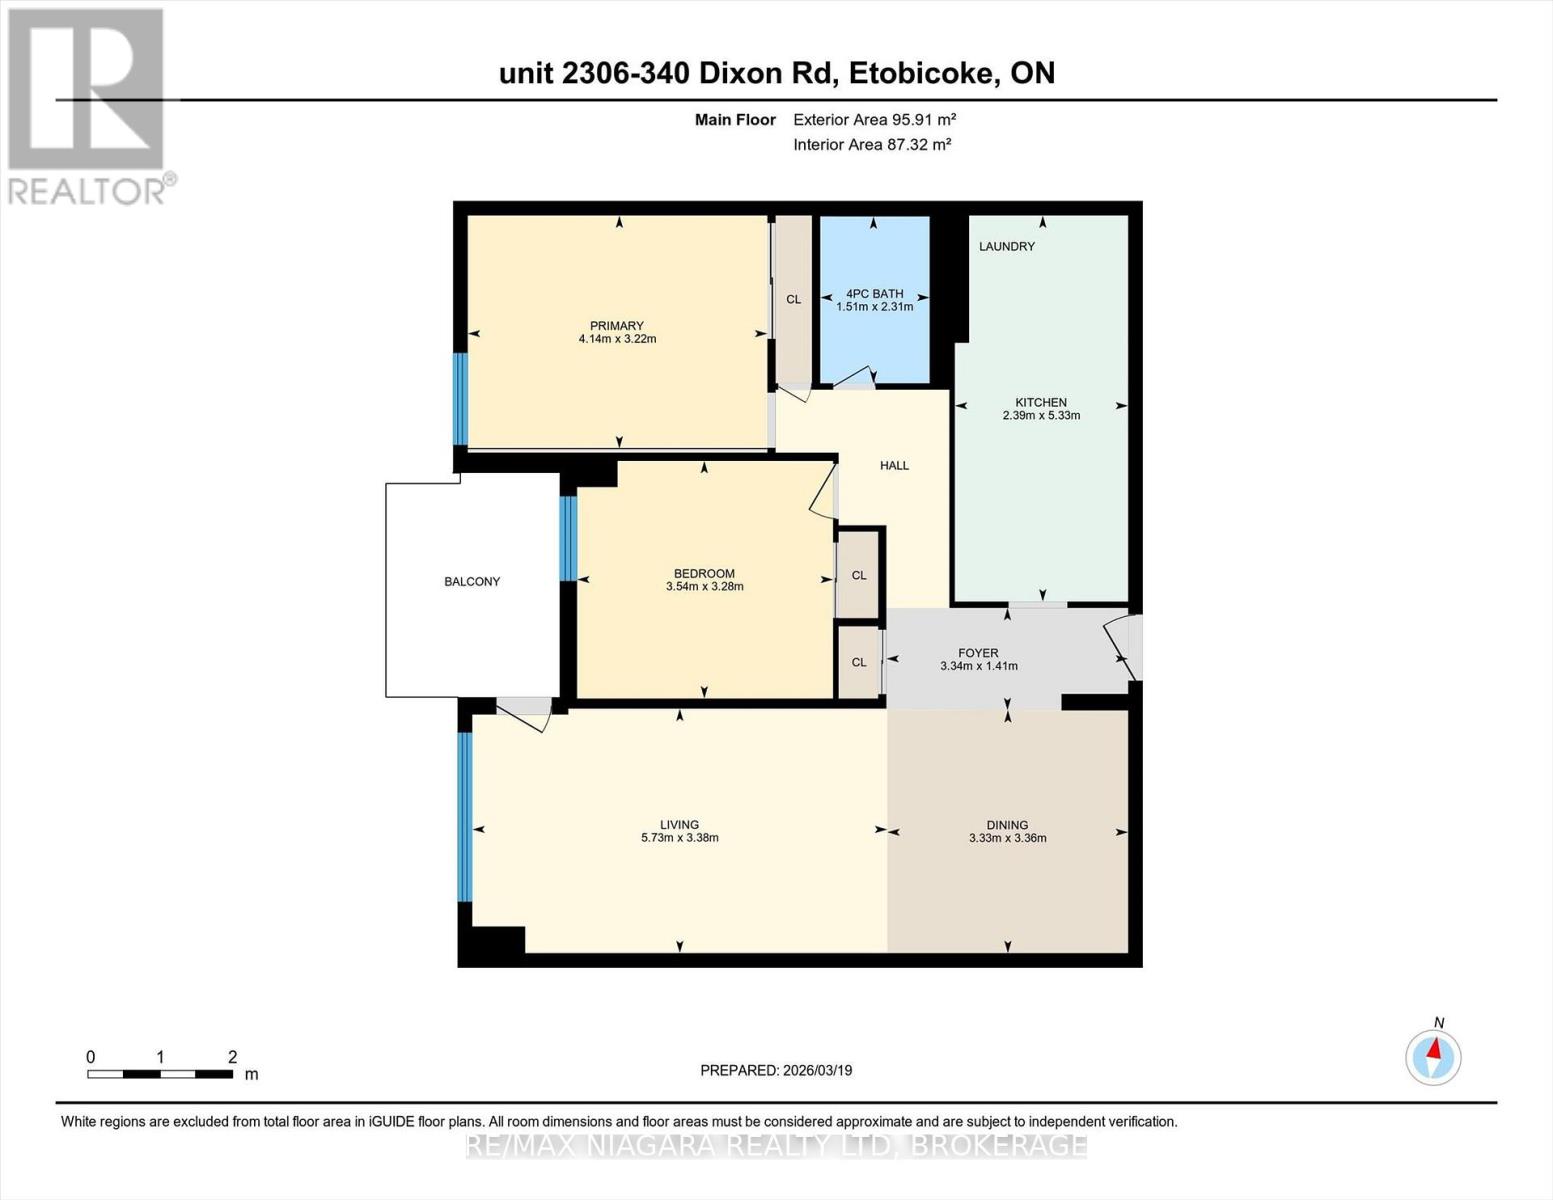
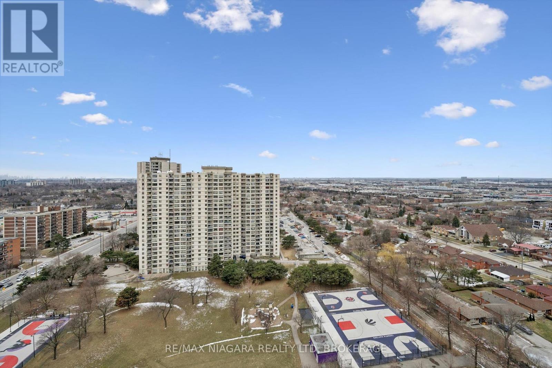
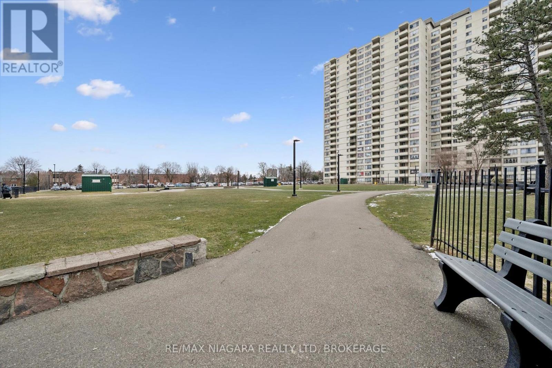
Welcome to this bright and spacious 2 Bedroom 1 Bathroom condo in the heart of Etobicoke! Located on the top floor, offering approximately 1,000 sq ft of well-designed living space, this turn-key unit offers a functional layout filled with natural light. Enjoy added convenience with in-suite laundry and one underground parking space.Ideally located just minutes from Highways 401, 427, and 409, public transit, and Toronto Pearson Airport, with shopping, schools, and parks all nearby. A perfect opportunity for first-time buyers, downsizers, or investors - don't miss it! (id:40167)
Property Details
|
MLS® Number
|
W12905544 |
|
Property Type
|
Single Family |
|
Community Name
|
Kingsview Village-The Westway |
|
Community Features
|
Pets Allowed With Restrictions |
|
Features
|
Balcony, Carpet Free |
|
Parking Space Total
|
1 |
Building
|
Bathroom Total
|
1 |
|
Bedrooms Above Ground
|
2 |
|
Bedrooms Total
|
2 |
|
Age
|
51 To 99 Years |
|
Appliances
|
Dryer, Stove, Washer, Refrigerator |
|
Basement Type
|
None |
|
Cooling Type
|
None |
|
Exterior Finish
|
Brick, Concrete |
|
Heating Fuel
|
Electric |
|
Heating Type
|
Radiant Heat |
|
Size Interior
|
900 - 999 Ft2 |
|
Type
|
Apartment |
Parking
Land
Rooms
| Level |
Type |
Length |
Width |
Dimensions |
|
Main Level |
Foyer |
3.34 m |
1.41 m |
3.34 m x 1.41 m |
|
Main Level |
Kitchen |
2.39 m |
5.33 m |
2.39 m x 5.33 m |
|
Main Level |
Bedroom |
4.14 m |
3.22 m |
4.14 m x 3.22 m |
|
Main Level |
Bedroom 2 |
3.54 m |
3.28 m |
3.54 m x 3.28 m |
|
Main Level |
Dining Room |
3.33 m |
3.36 m |
3.33 m x 3.36 m |
|
Main Level |
Living Room |
5.73 m |
3.38 m |
5.73 m x 3.38 m |
|
Main Level |
Bathroom |
1.51 m |
2.31 m |
1.51 m x 2.31 m |
https://www.realtor.ca/real-estate/29498751/2306-340-dixon-road-toronto-kingsview-village-the-westway-kingsview-village-the-westway