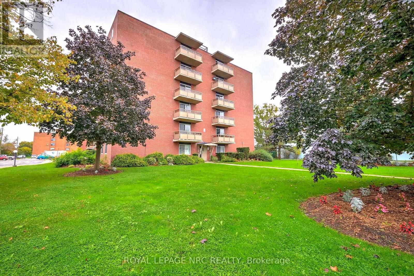
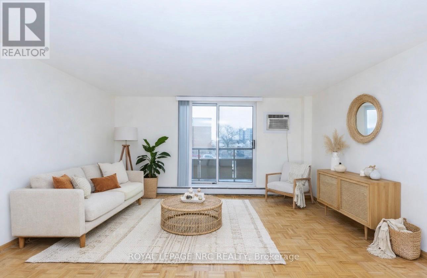
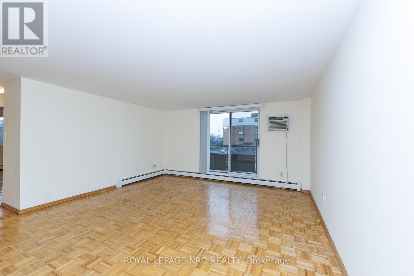
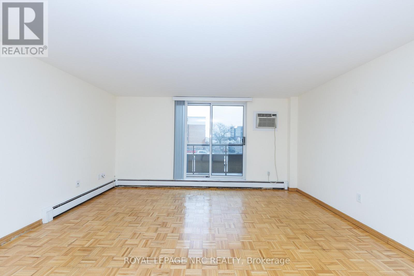
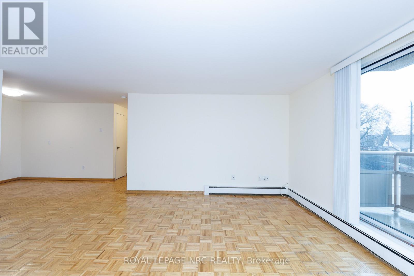
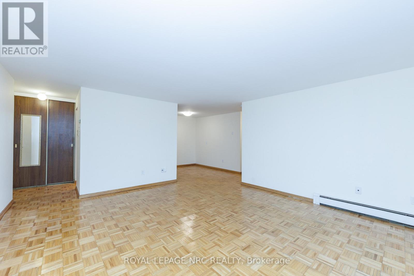
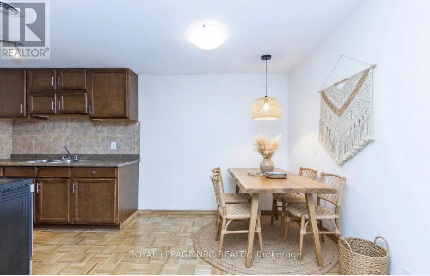
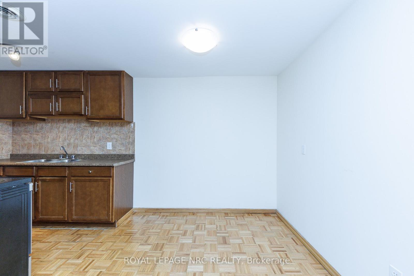

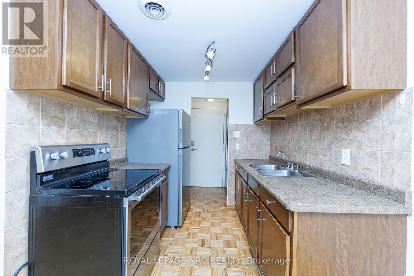
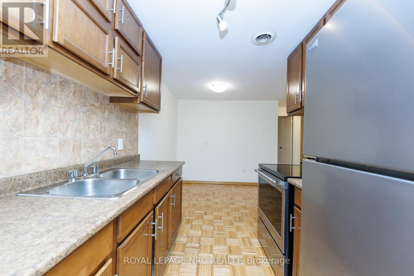
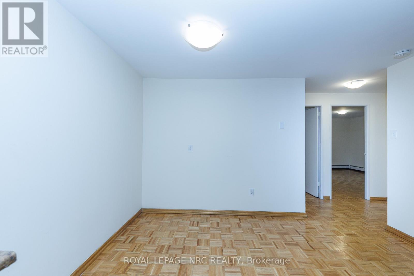
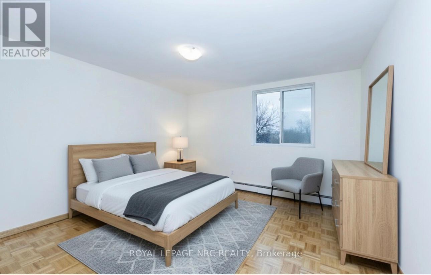
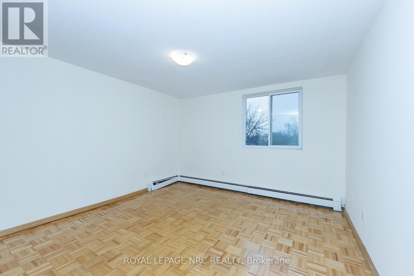
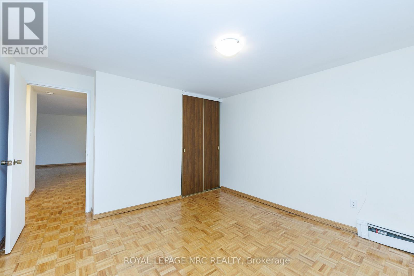
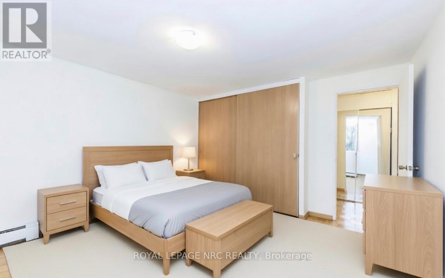
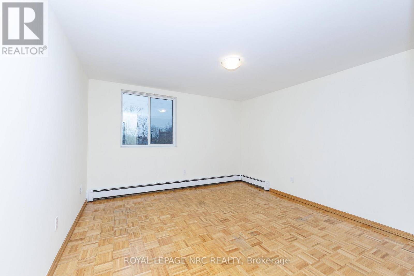
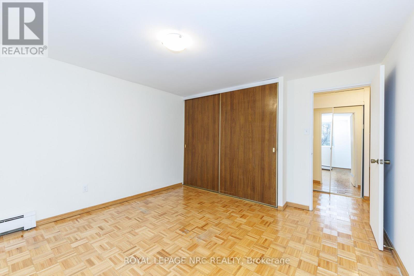
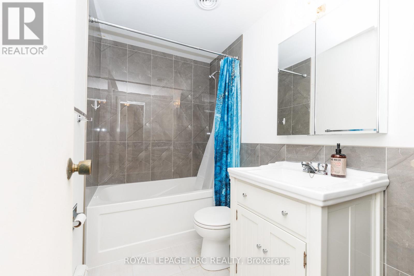
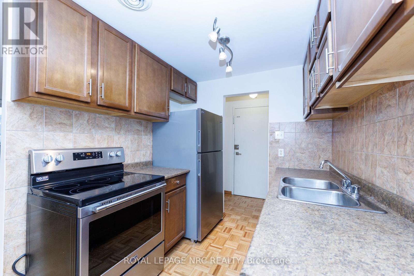
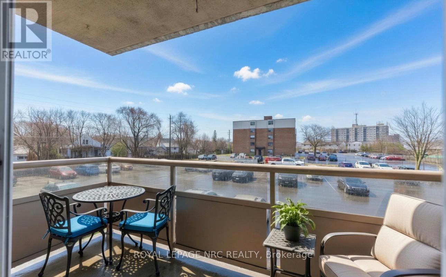
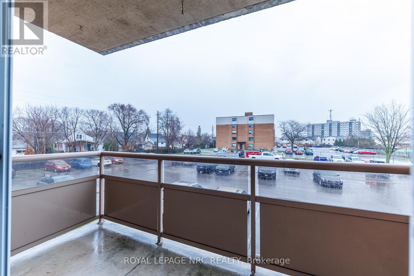
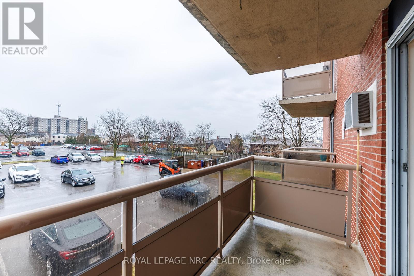
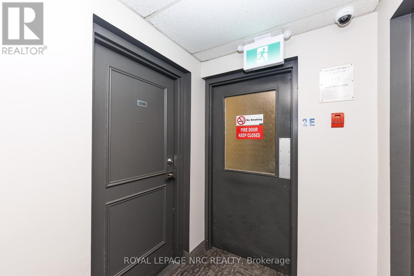
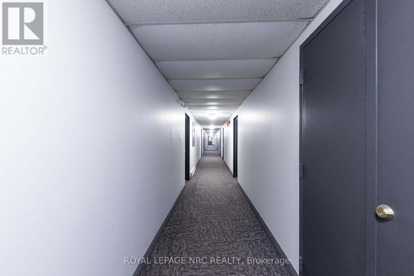
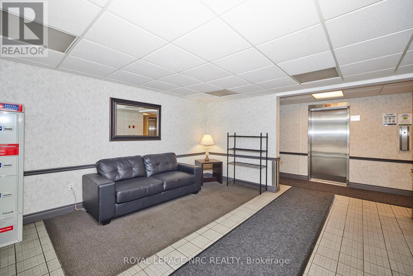
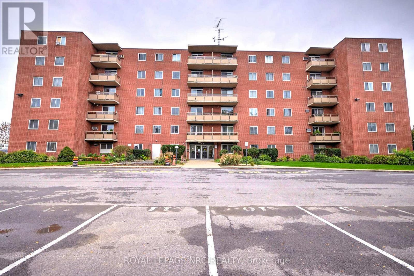
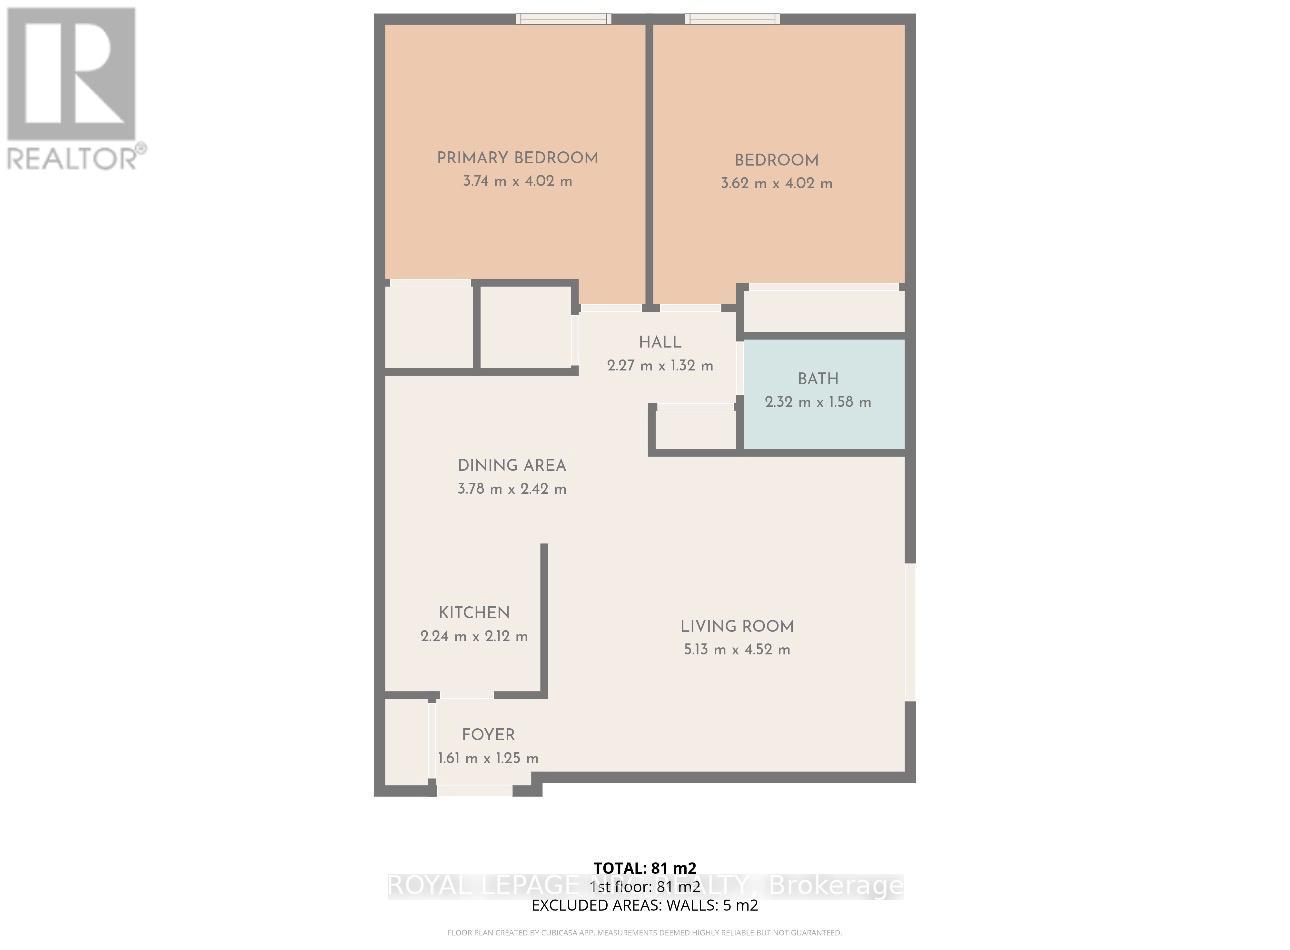
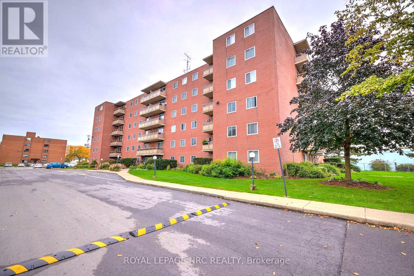
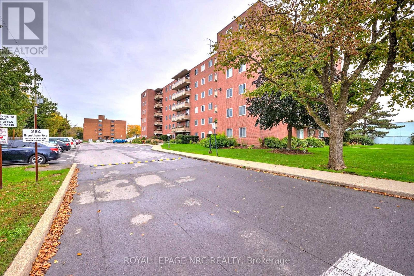
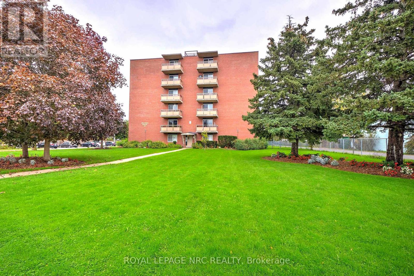

Welcome to Grantham Square! This beautifully maintained second-floor corner unit offers comfortable, low-maintenance living in a clean and well-managed building. Featuring two spacious bedrooms with generous closet space, this bright and inviting condo boasts immaculate parquet flooring throughout, a large living room perfect for relaxing or entertaining, and a separate dining room ideal for hosting family and friends. The kitchen is equipped with warm maple cabinetry and comes complete with included appliances, while air conditioning ensures year-round comfort. Step out onto your private balcony and enjoy the added benefit of a desirable corner unit location, offering extra natural light and privacy. Condo fees of $556/month truly cover it all-heat, hydro, water, building insurance, exterior maintenance, and even one conveniently located assigned parking space (#55) near the side entrance for quick and easy access. This well-cared-for building features two elevators, a main-floor laundry room, and is ideally situated directly on a bus route, with close proximity to shopping, amenities, and quick QEW access. Windows were updated in 2022, adding further value and peace of mind. An excellent opportunity for those seeking a carefree lifestyle in a prime, convenient location! Check out video tour! (id:40167)
Property Details
|
MLS® Number
|
X12929234 |
|
Property Type
|
Single Family |
|
Community Name
|
444 - Carlton/Bunting |
|
Amenities Near By
|
Hospital |
|
Community Features
|
Pets Allowed With Restrictions |
|
Features
|
Wheelchair Access, Balcony, Level, Carpet Free, Laundry- Coin Operated |
|
Parking Space Total
|
1 |
Building
|
Bathroom Total
|
1 |
|
Bedrooms Above Ground
|
2 |
|
Bedrooms Total
|
2 |
|
Age
|
51 To 99 Years |
|
Amenities
|
Visitor Parking |
|
Appliances
|
Stove, Refrigerator |
|
Basement Type
|
None |
|
Cooling Type
|
Window Air Conditioner |
|
Exterior Finish
|
Brick |
|
Fire Protection
|
Smoke Detectors |
|
Flooring Type
|
Parquet |
|
Foundation Type
|
Concrete |
|
Heating Fuel
|
Natural Gas |
|
Size Interior
|
800 - 899 Ft2 |
|
Type
|
Apartment |
Parking
Land
|
Acreage
|
No |
|
Land Amenities
|
Hospital |
|
Zoning Description
|
R3 |
Rooms
| Level |
Type |
Length |
Width |
Dimensions |
|
Main Level |
Kitchen |
2.24 m |
2.16 m |
2.24 m x 2.16 m |
|
Main Level |
Dining Room |
2.72 m |
2.44 m |
2.72 m x 2.44 m |
|
Main Level |
Living Room |
5.28 m |
4.62 m |
5.28 m x 4.62 m |
|
Main Level |
Bedroom |
3.96 m |
3.71 m |
3.96 m x 3.71 m |
|
Main Level |
Bedroom |
3.73 m |
3.63 m |
3.73 m x 3.63 m |
|
Main Level |
Bathroom |
2.32 m |
1.58 m |
2.32 m x 1.58 m |
|
Main Level |
Other |
1.42 m |
1.19 m |
1.42 m x 1.19 m |
|
Main Level |
Pantry |
1.5 m |
1.5 m |
1.5 m x 1.5 m |
https://www.realtor.ca/real-estate/29525652/209-264-grantham-avenue-st-catharines-carltonbunting-444-carltonbunting