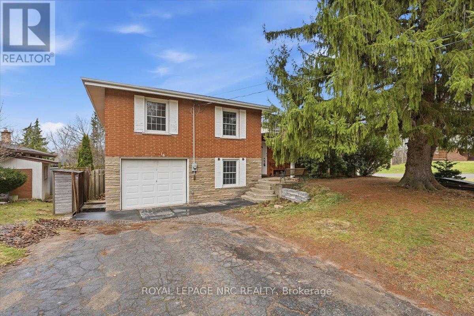
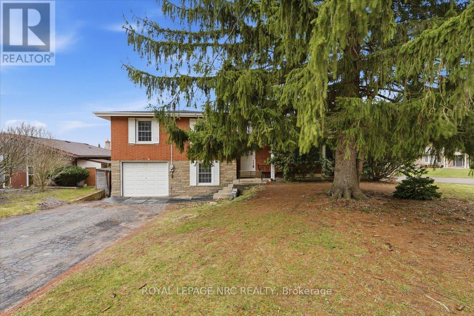
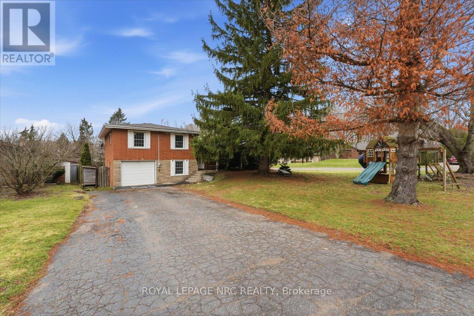
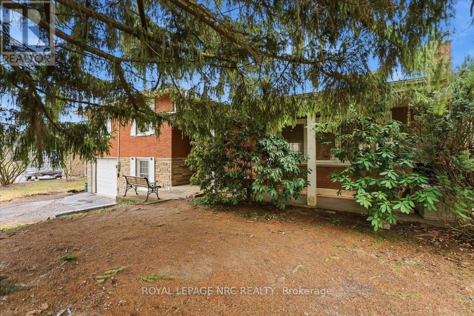
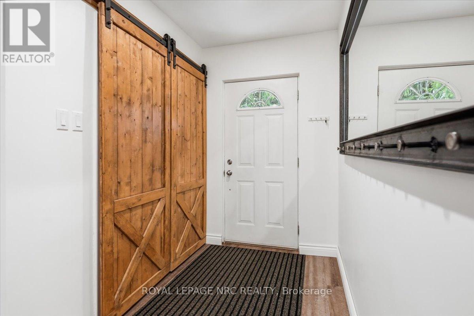
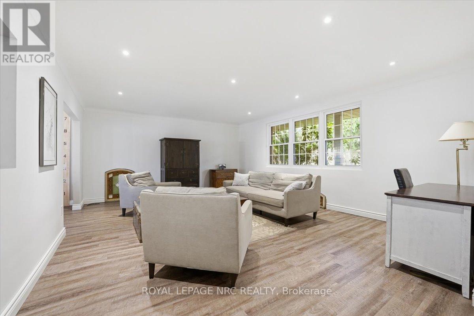
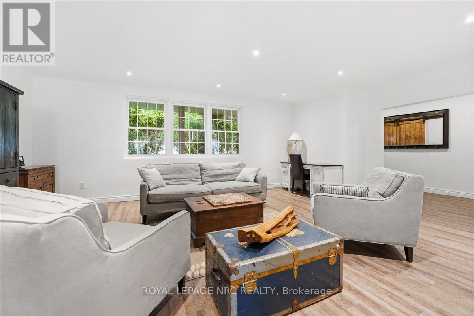
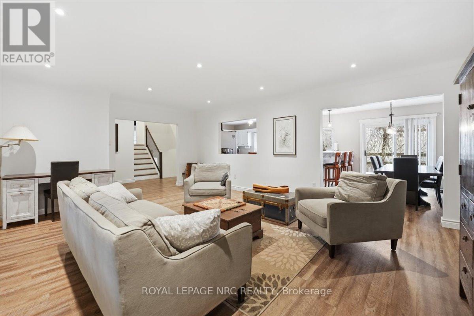
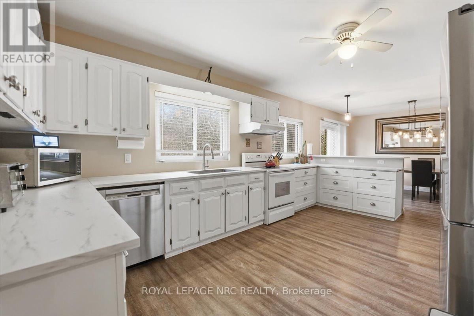
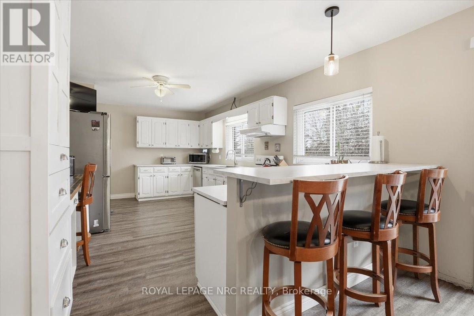

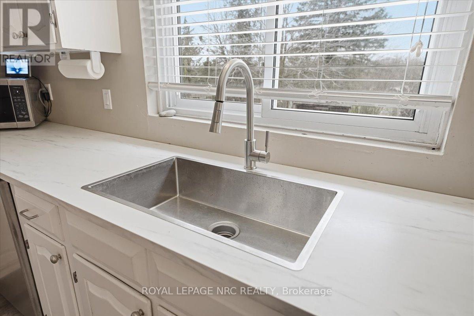
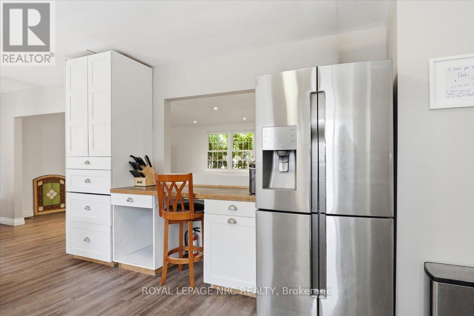
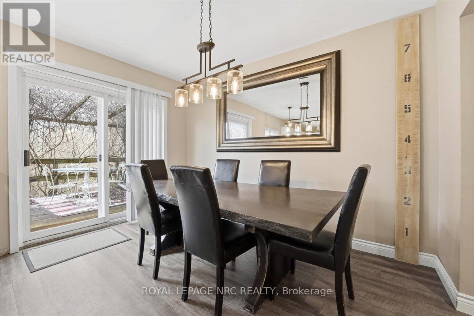
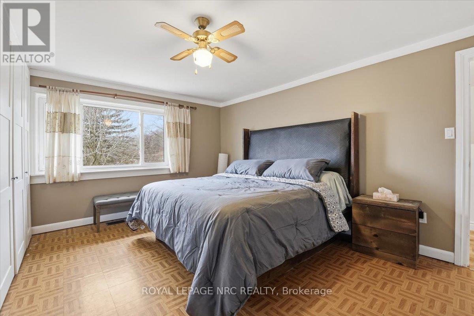
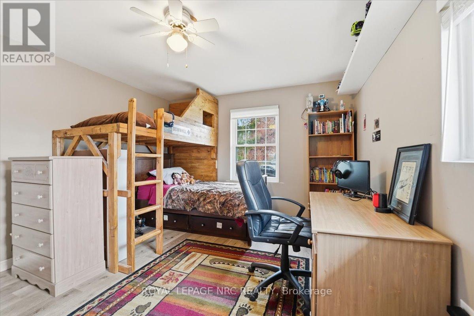
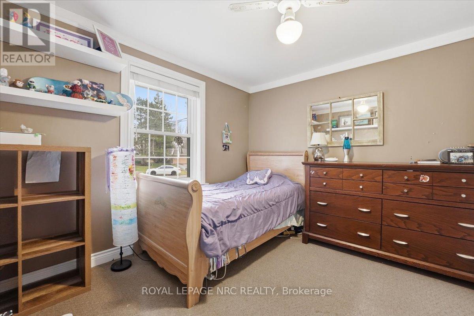
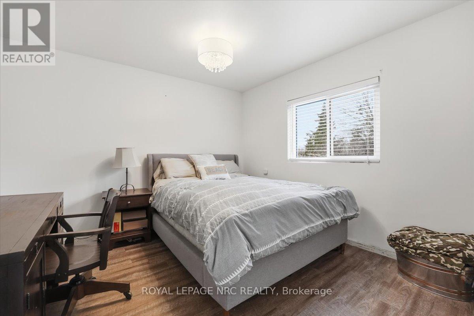

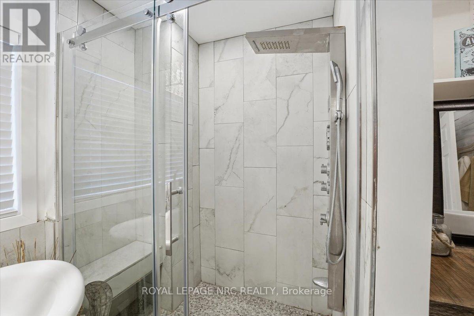
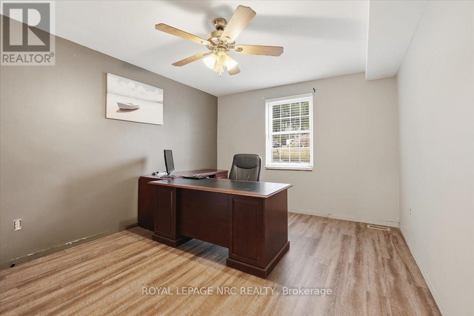
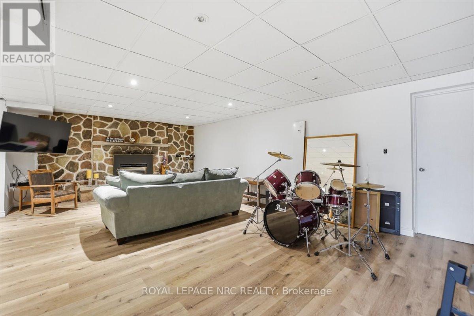
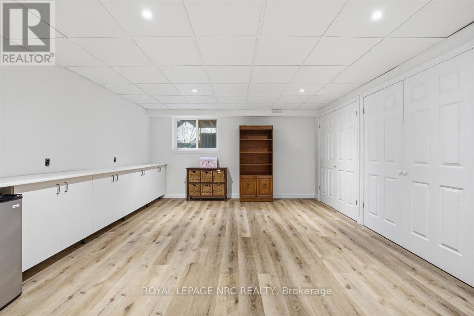
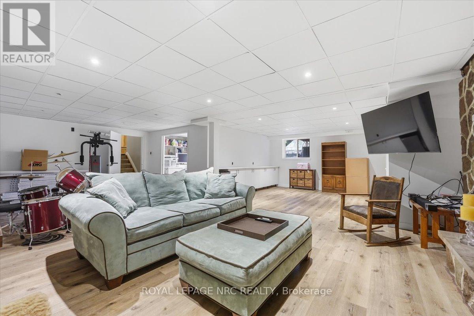
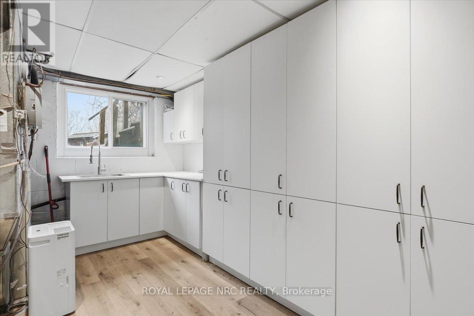
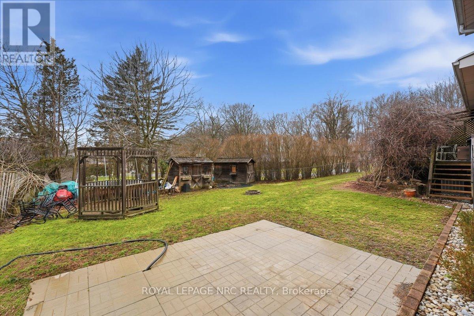
Spacious 4-level side split offering approximately 3,100 sq ft of finished living space in a highly sought-after Fonthill neighbourhood within the AK Wigg school district. Bright main floor features kitchen, dining, and living room with large windows overlooking a private backyard. Upper level offers 3 generous bedrooms and a 4-piece bath. Lower level includes 2 additional bedrooms, a second 4-piece bath, and convenient garage access. Fully finished basement with large rec room, play area, laundry, ample storage, and cold room. Ideal family home in a prime location close to schools, parks, and amenities. (id:40167)
Property Details
|
MLS® Number
|
X12917886 |
|
Property Type
|
Single Family |
|
Community Name
|
662 - Fonthill |
|
Amenities Near By
|
Place Of Worship, Park, Schools |
|
Features
|
Irregular Lot Size, Sloping, Flat Site |
|
Parking Space Total
|
5 |
|
Structure
|
Porch, Shed |
Building
|
Bathroom Total
|
2 |
|
Bedrooms Above Ground
|
3 |
|
Bedrooms Below Ground
|
2 |
|
Bedrooms Total
|
5 |
|
Age
|
51 To 99 Years |
|
Amenities
|
Fireplace(s) |
|
Appliances
|
Dishwasher, Dryer, Stove, Washer, Window Coverings, Refrigerator |
|
Basement Development
|
Finished |
|
Basement Type
|
Full (finished) |
|
Construction Style Attachment
|
Detached |
|
Construction Style Split Level
|
Sidesplit |
|
Cooling Type
|
None |
|
Exterior Finish
|
Brick Facing, Stone |
|
Fireplace Present
|
Yes |
|
Fireplace Total
|
1 |
|
Foundation Type
|
Block |
|
Heating Fuel
|
Natural Gas |
|
Heating Type
|
Forced Air |
|
Size Interior
|
2,000 - 2,500 Ft2 |
|
Type
|
House |
|
Utility Water
|
Municipal Water |
Parking
Land
|
Acreage
|
No |
|
Fence Type
|
Fully Fenced, Fenced Yard |
|
Land Amenities
|
Place Of Worship, Park, Schools |
|
Sewer
|
Sanitary Sewer |
|
Size Depth
|
138 Ft ,8 In |
|
Size Frontage
|
95 Ft ,2 In |
|
Size Irregular
|
95.2 X 138.7 Ft |
|
Size Total Text
|
95.2 X 138.7 Ft |
|
Zoning Description
|
R1 |
Rooms
| Level |
Type |
Length |
Width |
Dimensions |
|
Basement |
Family Room |
4.51 m |
6.4 m |
4.51 m x 6.4 m |
|
Basement |
Laundry Room |
2.59 m |
4.02 m |
2.59 m x 4.02 m |
|
Basement |
Games Room |
4.35 m |
3.35 m |
4.35 m x 3.35 m |
|
Lower Level |
Bathroom |
|
|
Measurements not available |
|
Lower Level |
Bedroom 4 |
3.32 m |
4.54 m |
3.32 m x 4.54 m |
|
Lower Level |
Bedroom 5 |
4.35 m |
3.44 m |
4.35 m x 3.44 m |
|
Main Level |
Foyer |
1.63 m |
5.45 m |
1.63 m x 5.45 m |
|
Main Level |
Living Room |
4.26 m |
6.73 m |
4.26 m x 6.73 m |
|
Main Level |
Dining Room |
3.04 m |
3.63 m |
3.04 m x 3.63 m |
|
Main Level |
Kitchen |
5.785 m |
3.736 m |
5.785 m x 3.736 m |
|
Upper Level |
Bedroom |
3.33 m |
3.93 m |
3.33 m x 3.93 m |
|
Upper Level |
Bedroom 2 |
4.05 m |
3.93 m |
4.05 m x 3.93 m |
|
Upper Level |
Bedroom 3 |
3.32 m |
2.95 m |
3.32 m x 2.95 m |
|
Upper Level |
Bathroom |
|
|
Measurements not available |
Utilities
|
Cable
|
Available |
|
Electricity
|
Installed |
|
Sewer
|
Installed |
https://www.realtor.ca/real-estate/29512488/14-valiant-street-pelham-fonthill-662-fonthill