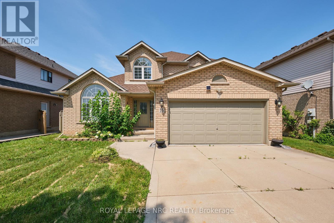
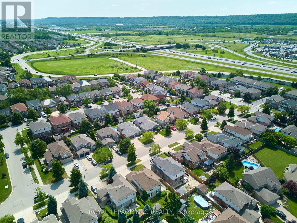
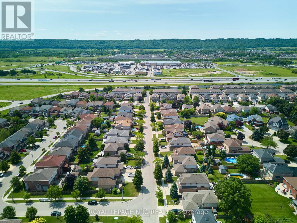
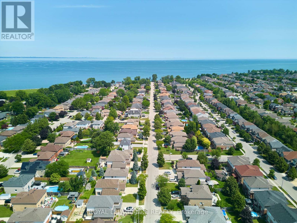
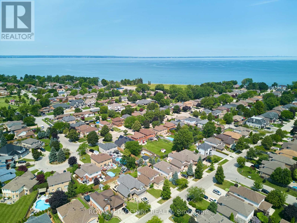
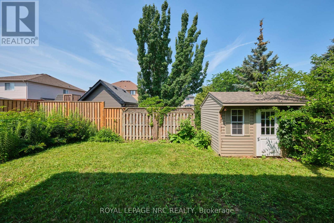
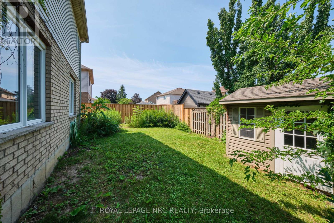
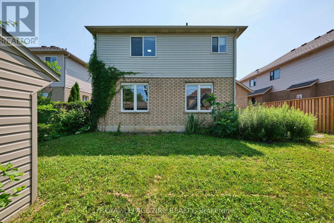
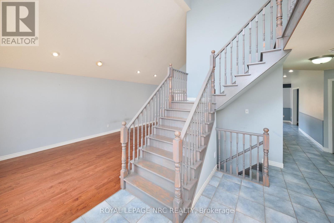
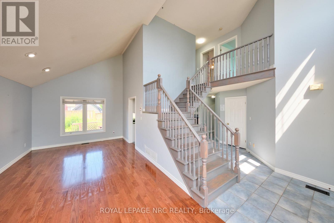
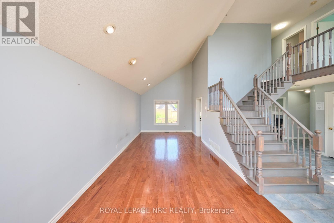
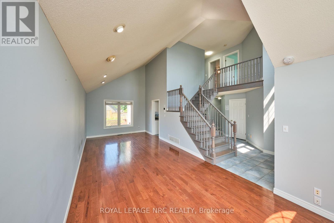
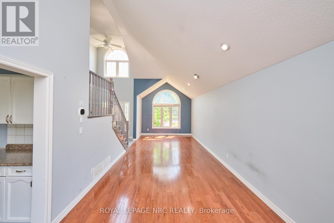
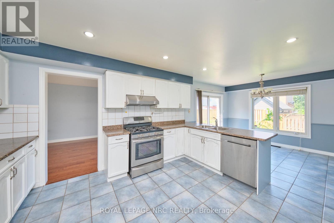
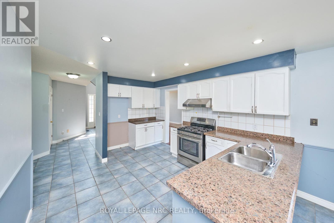
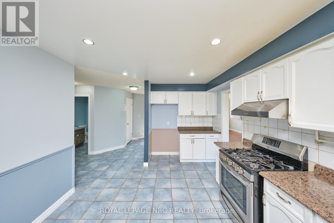
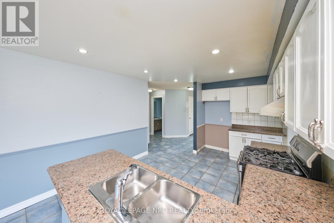
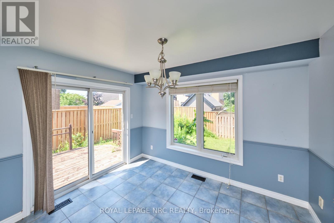
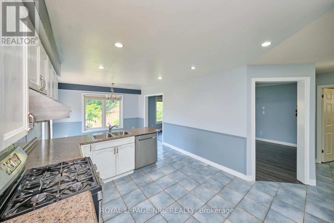
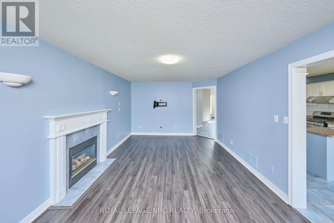
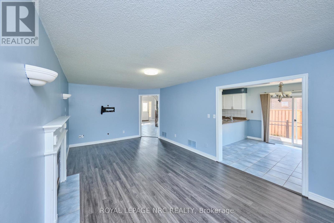
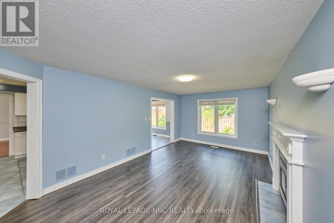
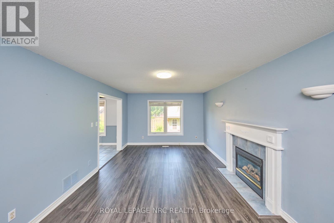
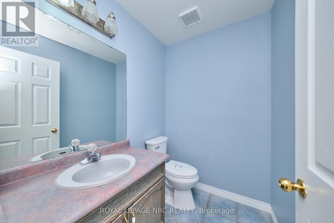
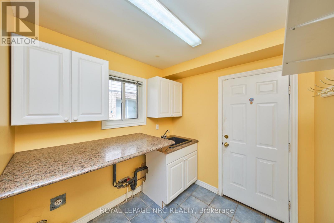
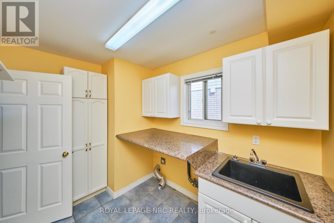
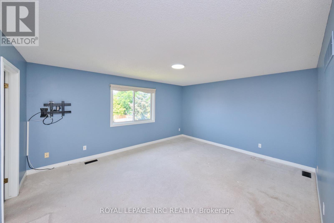
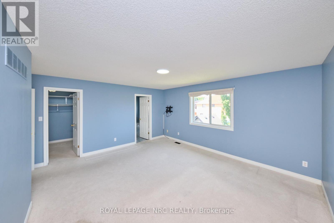
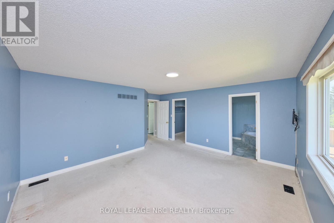
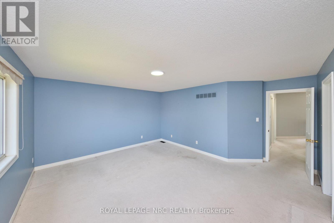
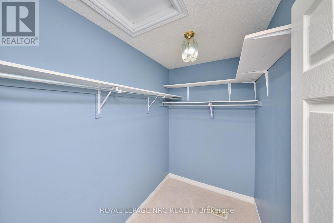
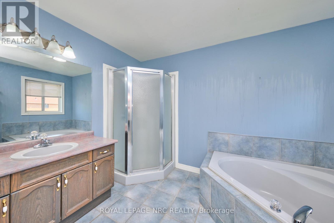
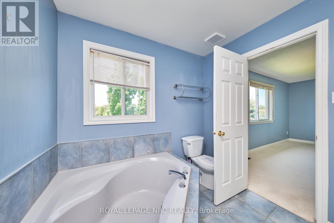
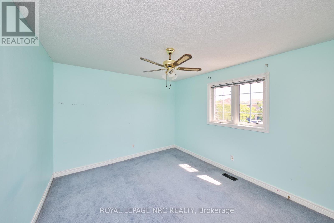
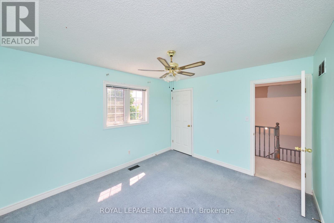
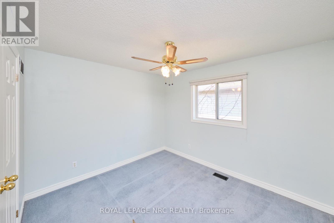
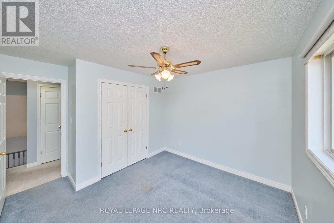
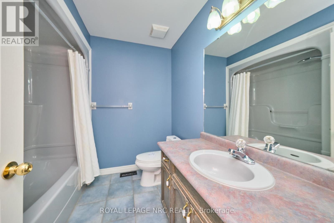
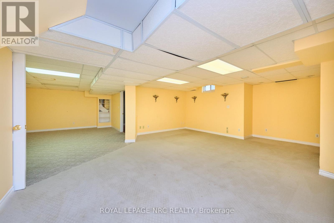
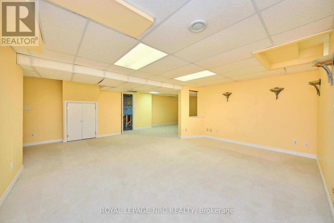
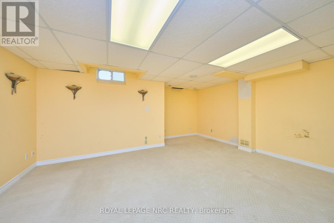
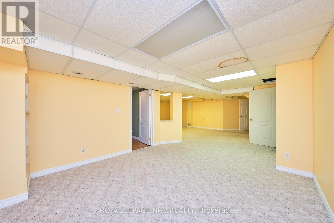
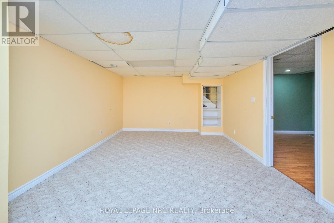
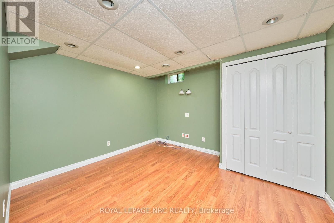
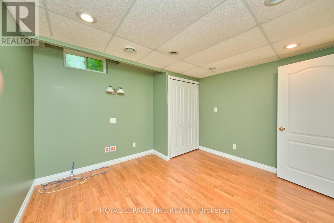
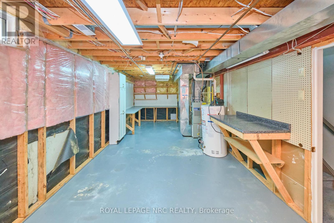
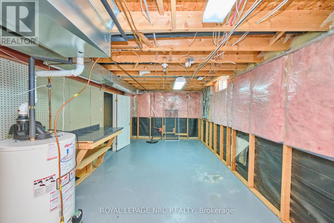
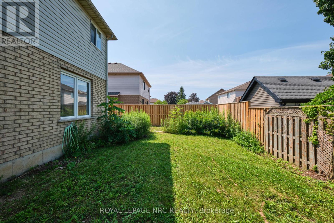
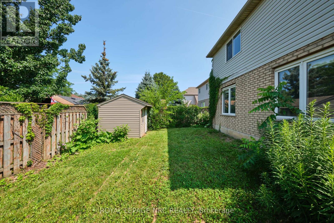
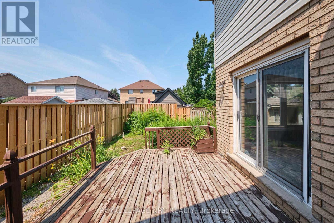
Welcome to 15 Creanona Boulevard! This 3 bedroom, 3 bathroom 2 storey home is set in the beloved Winona Park neighbourhood and offers easy access to Lake Ontario, the QEW and the new Costco shopping complex. Step inside to find a beautiful family room/dining room with vaulted ceiling, a spacious eat-in kitchen with direct access to the back deck/yard, a large living room with gas fireplace, a 2 piece bathroom, and a main floor laundry/mud room that has access to the attached double car garage. The second level of the home offers a large primary bedroom (with walk-in closet and private 4 piece ensuite bathroom), a separate 4 piece bathroom and 2 additional bedrooms. The finished basement includes a huge rec room, private office, workshop/storage area and a lovely games area. The fully fenced backyard includes a spacious deck, plenty of lawn and a nice sized storage shed. A wonderful family home in a superb family friendly neighbourhood close to the best amenities in Stoney Creek! (id:40167)
Property Details
|
MLS® Number
|
X13608364 |
|
Property Type
|
Single Family |
|
Community Name
|
Winona Park |
|
Amenities Near By
|
Park |
|
Community Features
|
School Bus |
|
Equipment Type
|
Water Heater |
|
Features
|
Sump Pump |
|
Parking Space Total
|
6 |
|
Rental Equipment Type
|
Water Heater |
|
Structure
|
Deck, Shed |
Building
|
Bathroom Total
|
3 |
|
Bedrooms Above Ground
|
3 |
|
Bedrooms Total
|
3 |
|
Age
|
16 To 30 Years |
|
Amenities
|
Fireplace(s) |
|
Appliances
|
Water Meter, Central Vacuum |
|
Basement Development
|
Partially Finished |
|
Basement Type
|
Partial (partially Finished) |
|
Construction Style Attachment
|
Detached |
|
Cooling Type
|
Central Air Conditioning |
|
Exterior Finish
|
Brick, Vinyl Siding |
|
Fireplace Present
|
Yes |
|
Fireplace Total
|
1 |
|
Foundation Type
|
Block |
|
Half Bath Total
|
1 |
|
Heating Fuel
|
Natural Gas |
|
Heating Type
|
Forced Air |
|
Stories Total
|
2 |
|
Size Interior
|
2,000 - 2,500 Ft2 |
|
Type
|
House |
|
Utility Water
|
Municipal Water |
Parking
Land
|
Acreage
|
No |
|
Land Amenities
|
Park |
|
Sewer
|
Sanitary Sewer |
|
Size Depth
|
98 Ft ,10 In |
|
Size Frontage
|
50 Ft ,2 In |
|
Size Irregular
|
50.2 X 98.9 Ft |
|
Size Total Text
|
50.2 X 98.9 Ft |
|
Surface Water
|
Lake/pond |
Rooms
| Level |
Type |
Length |
Width |
Dimensions |
|
Second Level |
Bedroom |
3.7 m |
3.3 m |
3.7 m x 3.3 m |
|
Second Level |
Bedroom 2 |
3 m |
3.5 m |
3 m x 3.5 m |
|
Second Level |
Primary Bedroom |
4.2 m |
4.9 m |
4.2 m x 4.9 m |
|
Basement |
Recreational, Games Room |
5.3 m |
5.9 m |
5.3 m x 5.9 m |
|
Basement |
Games Room |
3.6 m |
3.8 m |
3.6 m x 3.8 m |
|
Basement |
Office |
3.3 m |
3.6 m |
3.3 m x 3.6 m |
|
Main Level |
Living Room |
3.6 m |
6.1 m |
3.6 m x 6.1 m |
|
Main Level |
Kitchen |
7.2 m |
3.4 m |
7.2 m x 3.4 m |
|
Main Level |
Family Room |
3.3 m |
4.4 m |
3.3 m x 4.4 m |
|
Main Level |
Dining Room |
3.9 m |
3.3 m |
3.9 m x 3.3 m |
Utilities
|
Cable
|
Available |
|
Electricity
|
Installed |
|
Sewer
|
Installed |
https://www.realtor.ca/real-estate/30082080/15-creanona-boulevard-hamilton-winona-park-winona-park