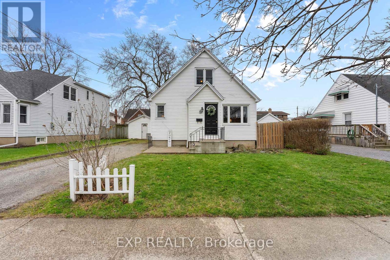
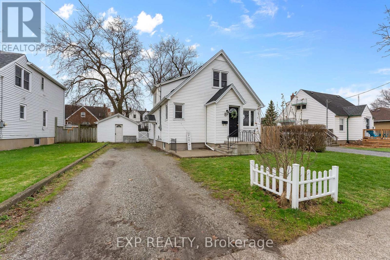
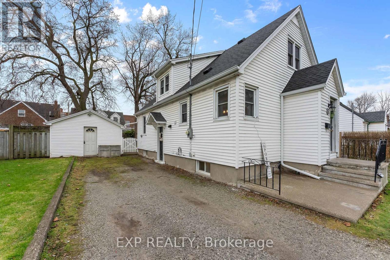
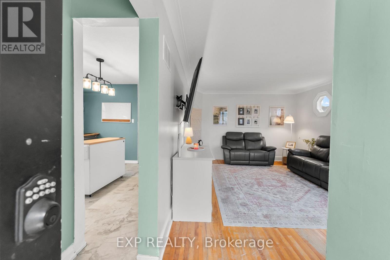
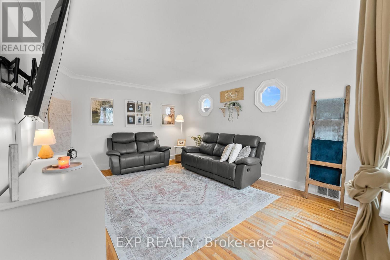
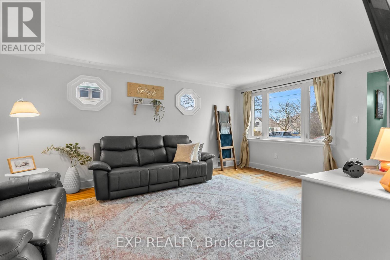
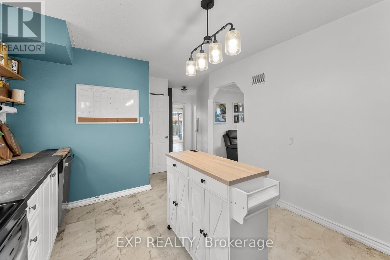
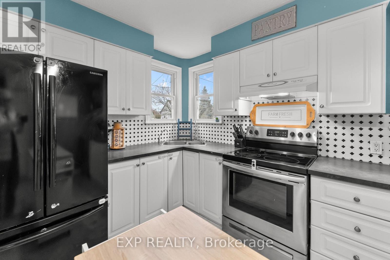
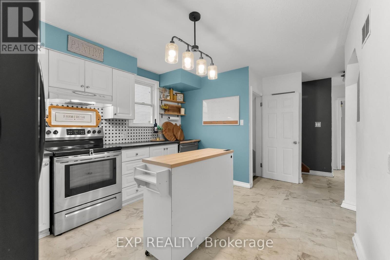
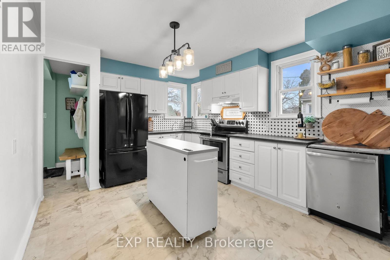
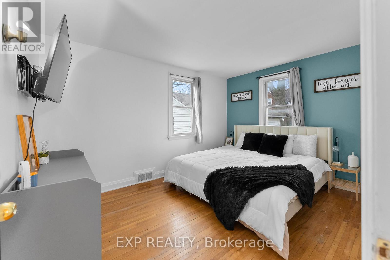
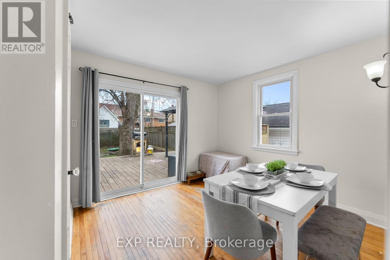
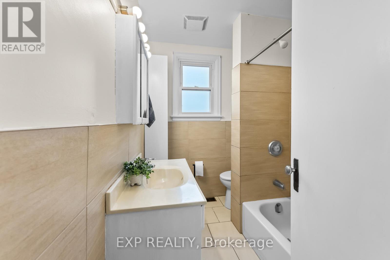
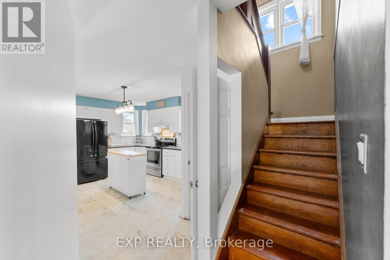
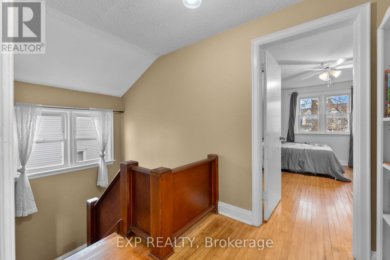
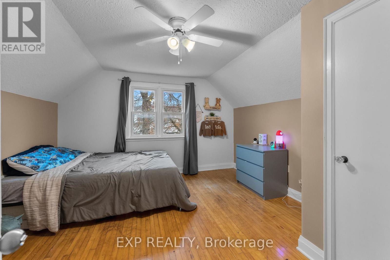
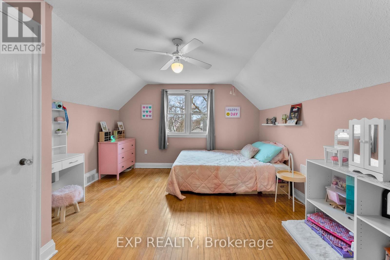
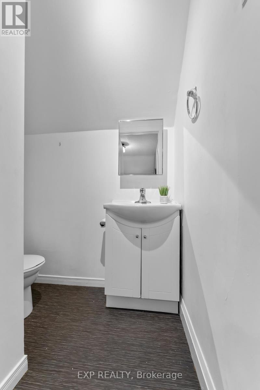
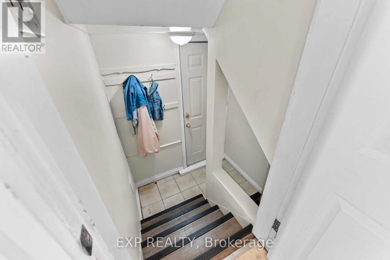
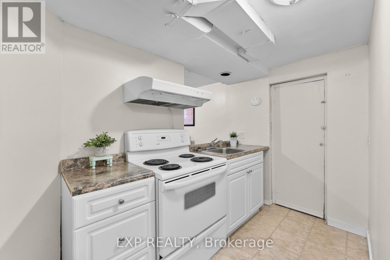
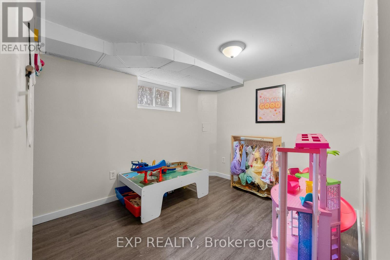
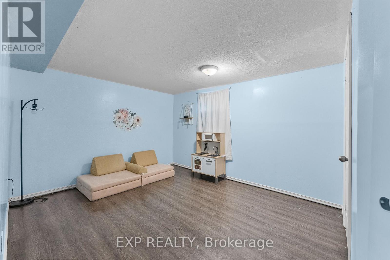
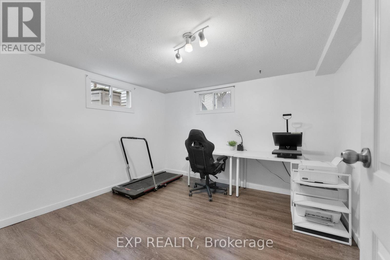
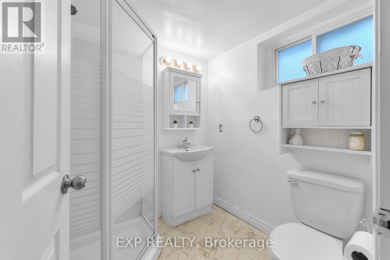
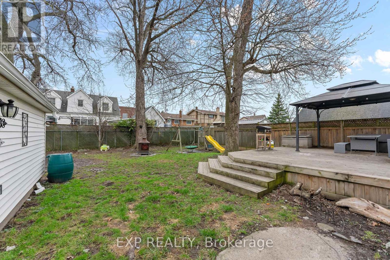
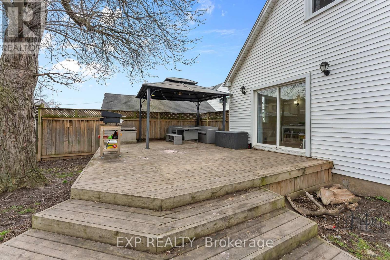
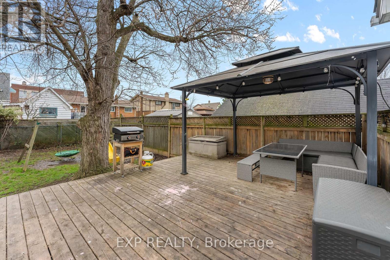
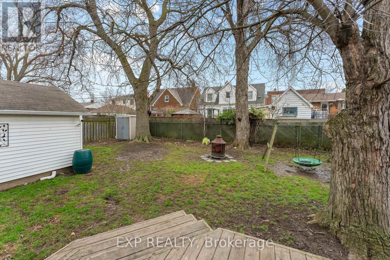
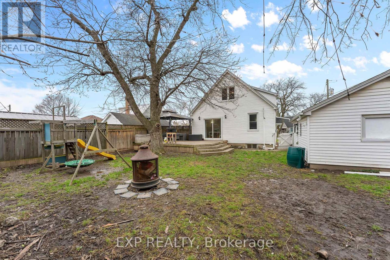
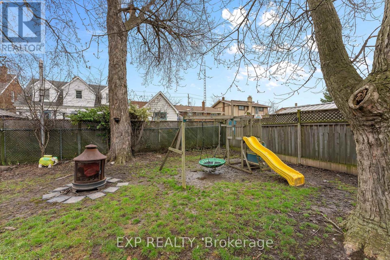
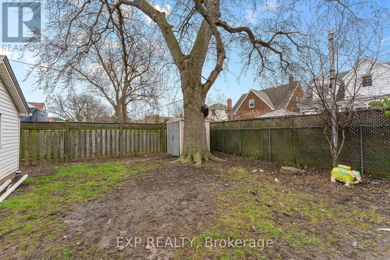
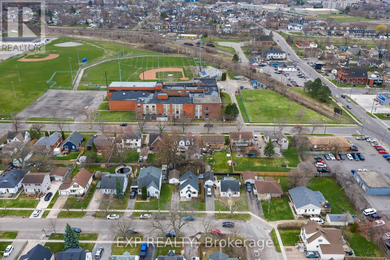
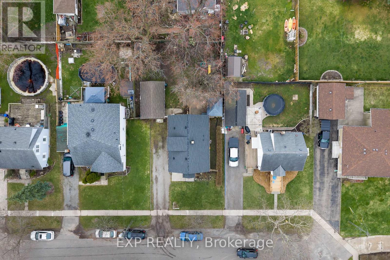
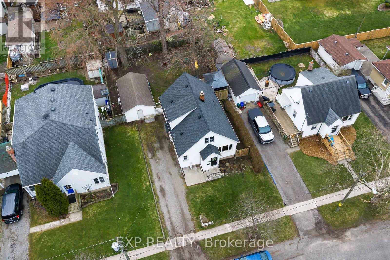
ADORABLE 1.5 STOREY HOME WITH IN-LAW SUITE POTENTIAL! From the sweet curb appeal to the cozy charm, 6 Cedardale Avenue is the ideal home. Situated on a large lot in a quiet neighbourhood, just steps to the city pool and within walking distance to schools and parks. The main floor features a spacious living area, an adorable kitchen, and two bedrooms, one currently being used as a dining room with patio doors leading to the back deck. Upstairs offers two generously sized bedrooms and a 2pc bathroom. The basement includes a separate entrance, second kitchen, living space, 3pc bathroom, and two additional bedrooms, ideal for in-law suite potential or a growing family. Enjoy relaxing on the back deck surrounded by mature trees and plenty of space for entertaining. The detached garage is finished as a man cave, offering a fantastic bonus space for entertaining, hobbies, or a flexible-use area. There is so much to love about this home, come check it out today! (id:40167)
Property Details
|
MLS® Number
|
X12962882 |
|
Property Type
|
Single Family |
|
Community Name
|
455 - Secord Woods |
|
Equipment Type
|
Water Heater |
|
Features
|
In-law Suite |
|
Parking Space Total
|
4 |
|
Rental Equipment Type
|
Water Heater |
Building
|
Bathroom Total
|
3 |
|
Bedrooms Above Ground
|
6 |
|
Bedrooms Total
|
6 |
|
Basement Development
|
Finished |
|
Basement Features
|
Separate Entrance |
|
Basement Type
|
N/a (finished), N/a |
|
Construction Style Attachment
|
Detached |
|
Cooling Type
|
Central Air Conditioning |
|
Exterior Finish
|
Vinyl Siding |
|
Foundation Type
|
Poured Concrete |
|
Half Bath Total
|
1 |
|
Heating Fuel
|
Natural Gas |
|
Heating Type
|
Forced Air |
|
Stories Total
|
2 |
|
Size Interior
|
1,100 - 1,500 Ft2 |
|
Type
|
House |
|
Utility Water
|
Municipal Water |
Parking
Land
|
Acreage
|
No |
|
Sewer
|
Sanitary Sewer |
|
Size Depth
|
107 Ft ,6 In |
|
Size Frontage
|
57 Ft ,7 In |
|
Size Irregular
|
57.6 X 107.5 Ft |
|
Size Total Text
|
57.6 X 107.5 Ft |
Rooms
| Level |
Type |
Length |
Width |
Dimensions |
|
Second Level |
Bedroom |
3.86 m |
4.11 m |
3.86 m x 4.11 m |
|
Second Level |
Bedroom |
4.11 m |
3.81 m |
4.11 m x 3.81 m |
|
Basement |
Laundry Room |
2.74 m |
2.29 m |
2.74 m x 2.29 m |
|
Basement |
Bedroom |
3.25 m |
3.45 m |
3.25 m x 3.45 m |
|
Basement |
Bedroom |
4.27 m |
3.18 m |
4.27 m x 3.18 m |
|
Basement |
Living Room |
3.05 m |
3.2 m |
3.05 m x 3.2 m |
|
Basement |
Kitchen |
2.79 m |
1.68 m |
2.79 m x 1.68 m |
|
Main Level |
Living Room |
4.93 m |
3.66 m |
4.93 m x 3.66 m |
|
Main Level |
Kitchen |
3.35 m |
3.45 m |
3.35 m x 3.45 m |
|
Main Level |
Bedroom |
3.05 m |
3.86 m |
3.05 m x 3.86 m |
|
Main Level |
Bedroom |
3.96 m |
3.05 m |
3.96 m x 3.05 m |
https://www.realtor.ca/real-estate/29563580/6-cedardale-avenue-st-catharines-secord-woods-455-secord-woods