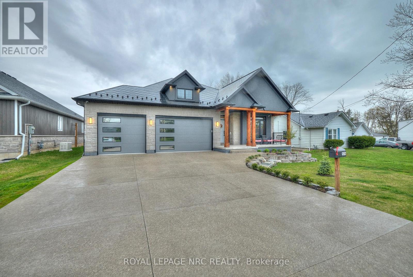
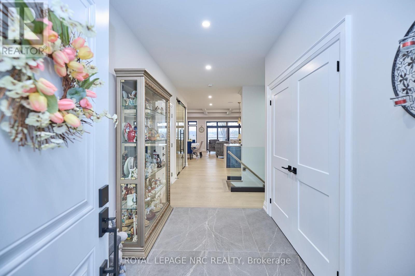
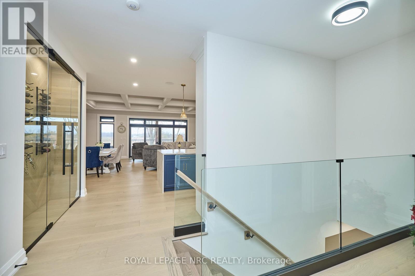
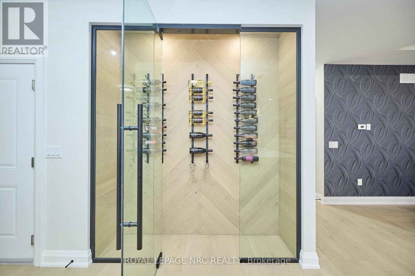
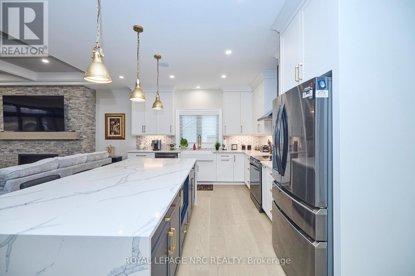
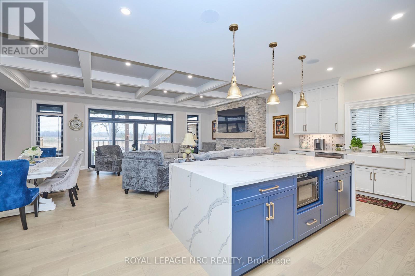
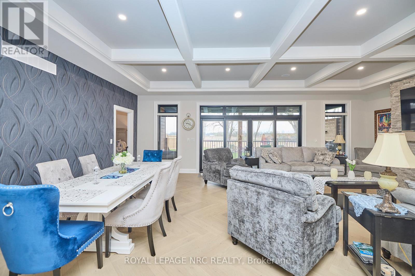
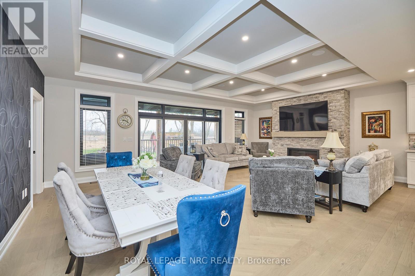
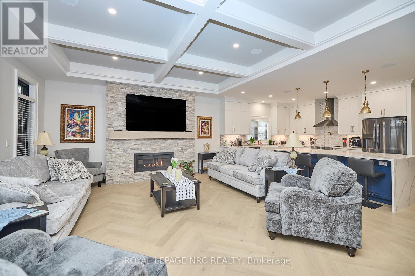
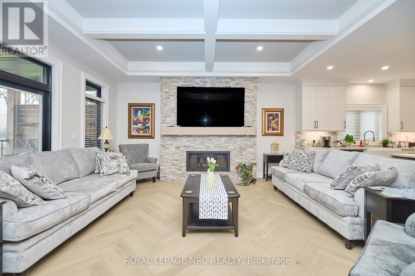
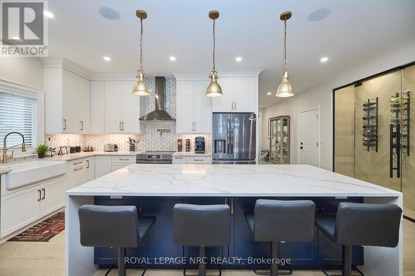
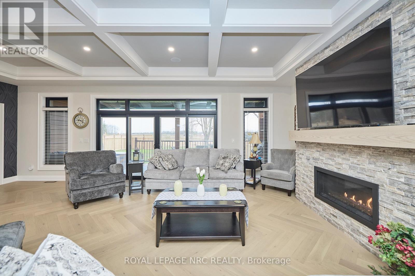
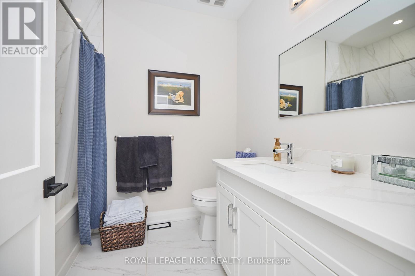
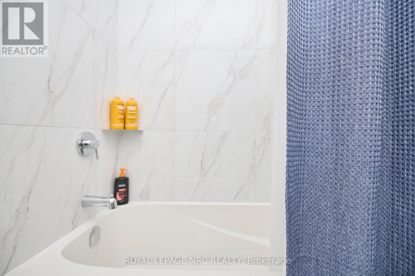
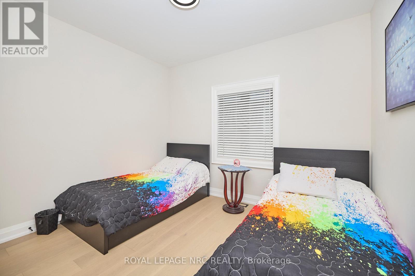
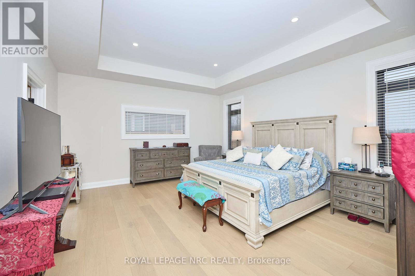
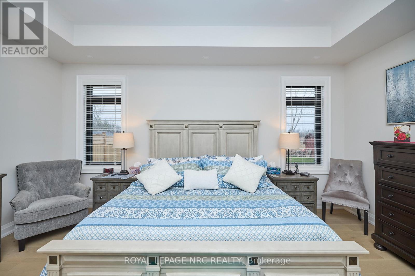


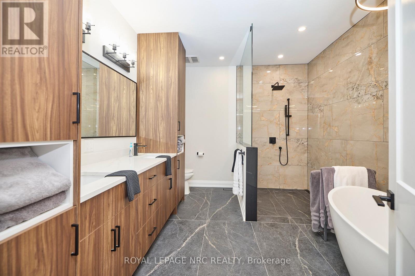

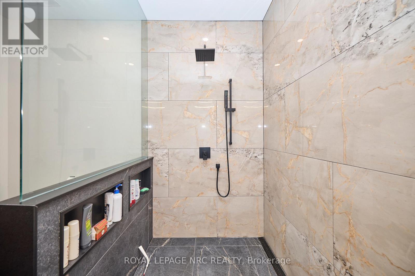



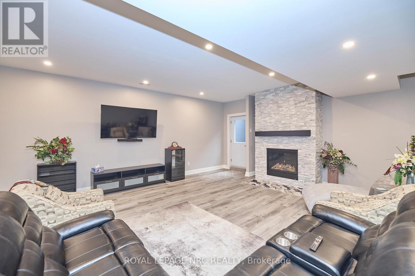
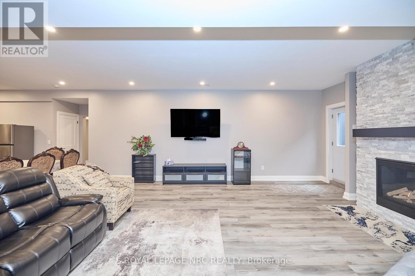

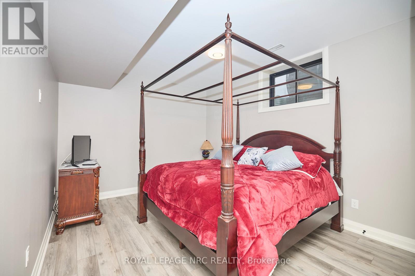
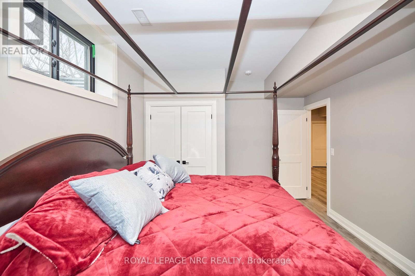

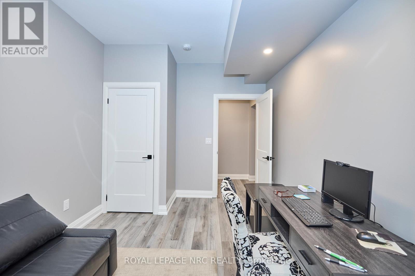
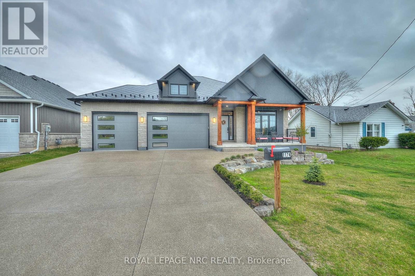

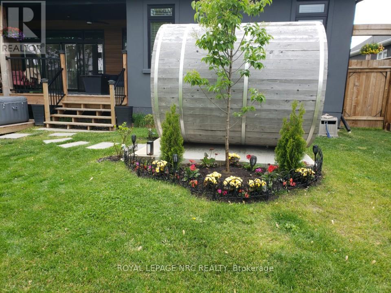
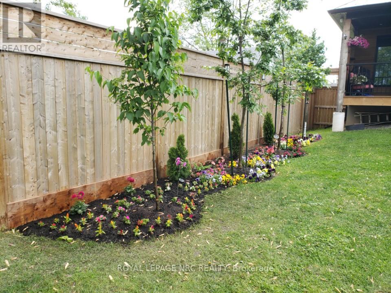

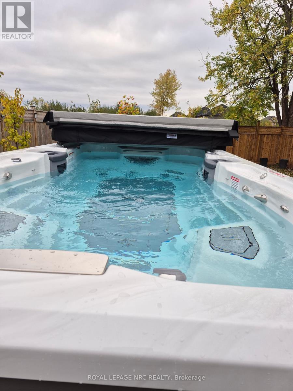
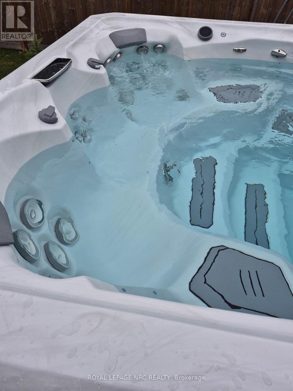
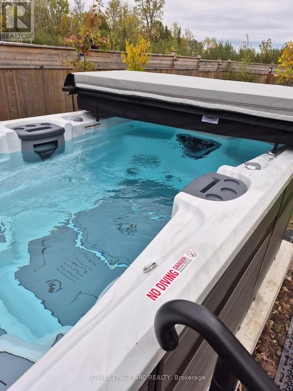
Amazing home in Excellent location near the QEW, Shopping and US border. 3 + 2 bedroom Bungalow finished top to bottom. This home has MANY upgrades you will not find in homes at this price point. Lifetime diamond shape metal roof, ICF foundation, 3 car insulated garage, separate walk out to basement, huge covered rear deck. 9 ft ceilings on main floor, 10 ft tray ceilings in LR & DR. 9 ft basement height. Engineered hardwood throughout main level. 46 inch linear gas fireplace, Quartz Double waterfall edge on oversized kitchen island, glass wine display, 12 ft double sliding patio door to covered porch. 4 zone sound system, 7 camera security system, fully finished basement with 2 additional bedrooms, 5 piece bath and huge rec room w/ gas fireplace. Primary ensuite and basement bathroom have heated flooring. Outdoor wooden Sauna is included. 4 years remaining on Tarion warranty. Quartz countertops in all bathrooms. Newly finished concrete/aggregate driveway. Beautiful home, you will NOT find another like this one. **Listing agent is related to sellers. Purchase price shall include a 10.01 m x 12.19 m parcel at the rear of property. Swim Spa is negotiable. (id:40167)
Open House
This property has open houses!
Starts at:
2:00 pm
Ends at:
4:00 pm
Property Details
|
MLS® Number
|
X12747744 |
|
Property Type
|
Single Family |
|
Community Name
|
334 - Crescent Park |
|
Amenities Near By
|
Schools, Beach |
|
Features
|
Irregular Lot Size, Carpet Free, In-law Suite, Sauna |
|
Parking Space Total
|
7 |
|
Structure
|
Deck |
Building
|
Bathroom Total
|
3 |
|
Bedrooms Above Ground
|
3 |
|
Bedrooms Below Ground
|
2 |
|
Bedrooms Total
|
5 |
|
Amenities
|
Fireplace(s) |
|
Appliances
|
Garage Door Opener Remote(s) |
|
Architectural Style
|
Bungalow |
|
Basement Features
|
Apartment In Basement, Walk Out |
|
Basement Type
|
N/a, N/a |
|
Construction Style Attachment
|
Detached |
|
Cooling Type
|
Central Air Conditioning, Air Exchanger |
|
Exterior Finish
|
Stone, Stucco |
|
Fire Protection
|
Security System |
|
Fireplace Present
|
Yes |
|
Fireplace Total
|
2 |
|
Foundation Type
|
Insulated Concrete Forms |
|
Heating Fuel
|
Natural Gas |
|
Heating Type
|
Forced Air |
|
Stories Total
|
1 |
|
Size Interior
|
2,000 - 2,500 Ft2 |
|
Type
|
House |
|
Utility Water
|
Municipal Water |
Parking
Land
|
Acreage
|
No |
|
Fence Type
|
Fenced Yard |
|
Land Amenities
|
Schools, Beach |
|
Landscape Features
|
Landscaped |
|
Sewer
|
Sanitary Sewer |
|
Size Depth
|
175 Ft ,6 In |
|
Size Frontage
|
60 Ft ,2 In |
|
Size Irregular
|
60.2 X 175.5 Ft |
|
Size Total Text
|
60.2 X 175.5 Ft|under 1/2 Acre |
|
Surface Water
|
Lake/pond |
|
Zoning Description
|
R1 |
Rooms
| Level |
Type |
Length |
Width |
Dimensions |
|
Lower Level |
Bathroom |
3.81 m |
2.53 m |
3.81 m x 2.53 m |
|
Lower Level |
Bedroom 4 |
2.92 m |
4.44 m |
2.92 m x 4.44 m |
|
Lower Level |
Bedroom 5 |
4.42 m |
2.9 m |
4.42 m x 2.9 m |
|
Lower Level |
Recreational, Games Room |
8.84 m |
9.3 m |
8.84 m x 9.3 m |
|
Main Level |
Foyer |
3.15 m |
1.98 m |
3.15 m x 1.98 m |
|
Main Level |
Bathroom |
3.86 m |
3.25 m |
3.86 m x 3.25 m |
|
Main Level |
Kitchen |
4.67 m |
3.76 m |
4.67 m x 3.76 m |
|
Main Level |
Living Room |
5.38 m |
4.98 m |
5.38 m x 4.98 m |
|
Main Level |
Dining Room |
5.38 m |
2.9 m |
5.38 m x 2.9 m |
|
Main Level |
Primary Bedroom |
5.49 m |
4.57 m |
5.49 m x 4.57 m |
|
Main Level |
Bedroom 2 |
4.17 m |
4.06 m |
4.17 m x 4.06 m |
|
Main Level |
Bedroom 3 |
3.45 m |
3.15 m |
3.45 m x 3.15 m |
https://www.realtor.ca/real-estate/29311751/1174-spears-road-fort-erie-crescent-park-334-crescent-park